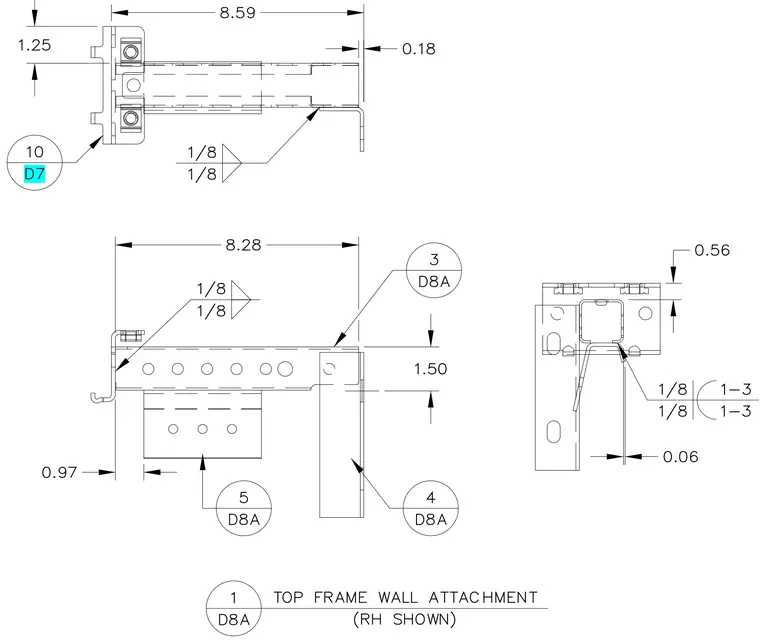
This top frame wall attachment assembly features welded bracket and framing connections joined with one-eighth inch fillet welds. The structural framing components maintain precise dimensional clearances including eight point two eight inch and eight point five nine inch spans. Detail references point to related assembly views for complete installation sequencing.
8.28 0.97 1.50 8.59 1.25 0.18 0.06 0.56 10 D7 1/8 1-3 1/8 1-3 5 D8A 4 D8A 3 D8A 1/8 1/8 1/8 1/8 TOP FRAME WALL ATTACHMENT 1 D8A (RH SHOWN) A 5 i EET EEEH 0 o o o t De —L= E 8 _
Members view this detail in full resolution, download the CAD files (SVG, PDF), and can adapt it in the built-in CAD editor — export DXF, DWG, or PDF.
Start membership