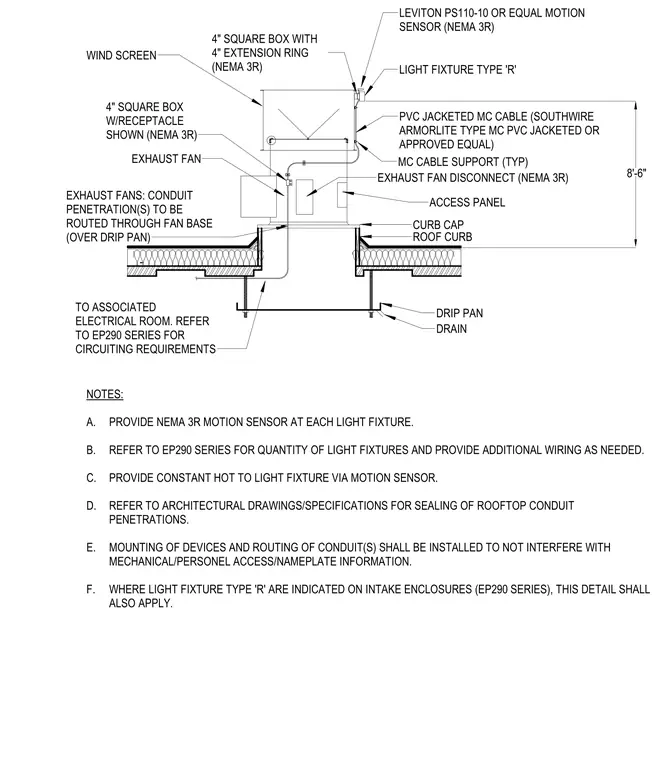
Electrical rough-in and device mounting at a rooftop exhaust fan curb assembly with an integrated wind screen. Power is supplied via PVC jacketed metal-clad cable supported along the assembly and routed to a NEMA 3R exhaust fan disconnect and a four-inch square box with a receptacle. A light fixture type 'R' controlled by a NEMA 3R motion sensor is mounted to the exterior. Conduit penetrations through the fan base route over a drip pan that drains to the associated electrical room below.
4" SQUARE BOX WITH 4" EXTENSION RING (NEMA 3R) LEVITON PS110-10 OR EQUAL MOTION SENSOR (NEMA 3R) LIGHT FIXTURE TYPE 'R' PVC JACKETED MC CABLE (SOUTHWIRE ARMORLITE TYPE MC PVC JACKETED OR APPROVED EQUAL) MC CABLE SUPPORT (TYP) EXHAUST FAN DISCONNECT (NEMA 3R) ACCESS PANEL 8'-6" CURB CAP ROOF CURB DRIP PAN DRAIN TO ASSOCIATED ELECTRICAL ROOM. REFER TO EP290 SERIES FOR CIRCUITING REQUIREMENTS EXHAUST FANS: CONDUIT PENETRATION(S) TO BE ROUTED THROUGH FAN BASE (OVER DRIP PAN) EXHAUST FAN 4" SQUARE BOX W/RECEPTACLE SHOWN (NEMA 3R) WIND SCREEN NOTES: A. PROVIDE NEMA 3R MOTION SENSOR AT EACH LIGHT FIXTURE. B. REFER TO EP290 SERIES FOR QUANTITY OF LIGHT FIXTURES AND PROVIDE ADDITIONAL WIRING AS NEEDED. C. PROVIDE CONSTANT HOT TO LIGHT FIXTURE VIA MOTION SENSOR. D. REFER TO ARCHITECTURAL DRAWINGS/SPECIFICATIONS FOR SEALING OF ROOFTOP CONDUIT PENETRATIONS. E. MOUNTING OF DEVICES AND ROUTING OF CONDUIT(S) SHALL BE INSTALLED TO NOT INTERFERE WITH MECHANICAL/PERSONEL ACCESS/NAMEPLATE INFORMATION. F. WHERE LIGHT FIXTURE TYPE 'R' ARE INDICATED ON INTAKE ENCLOSURES (EP290 SERIES), THIS DETAIL SHALL ALSO APPLY.
Members view this detail in full resolution, download the CAD files (SVG, PDF), and can adapt it in the built-in CAD editor — export DXF, DWG, or PDF.
Start membership