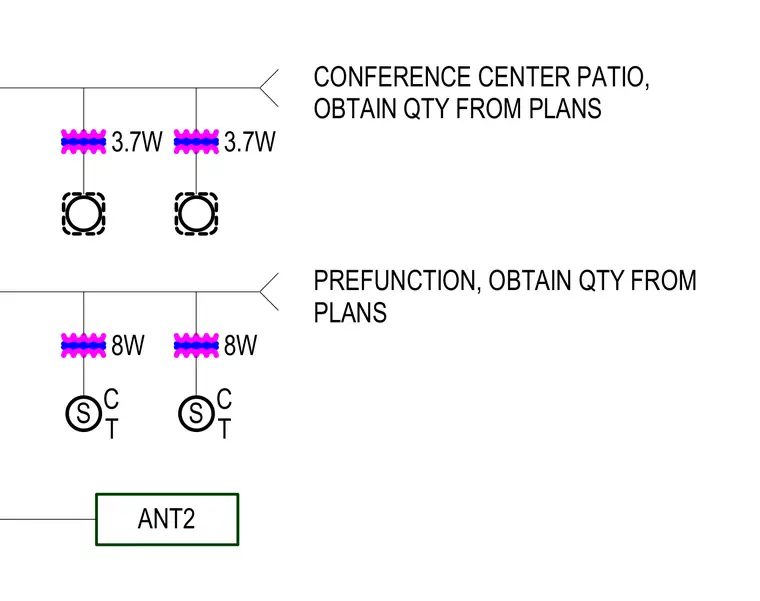
Electrical single-line diagram indicating circuit wattages and device connections for conference center patio and prefunction areas. The conference center patio branch feeds 3.7 watt circuits with designated device symbols, while the prefunction area branch feeds 8 watt circuits with CT designated switches. Quantities for both circuits are referenced directly from the floor plans.
3.7W 3.7W 8W 8W ANT2 CONFERENCE CENTER PATIO, OBTAIN QTY FROM PLANS PREFUNCTION, OBTAIN QTY FROM PLANS S T C S T C
Members view this detail in full resolution, download the CAD files (SVG, PDF), and can adapt it in the built-in CAD editor — export DXF, DWG, or PDF.
Start membership