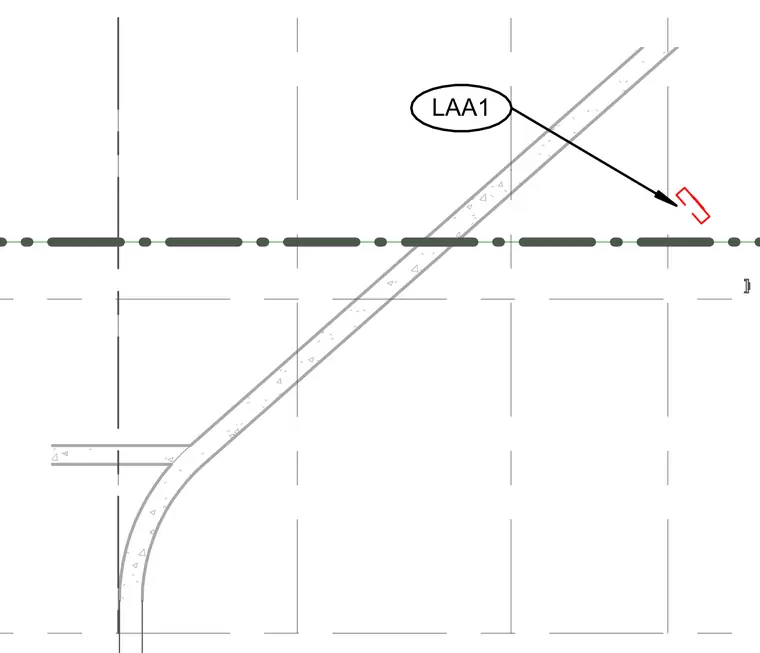
An electrical conduit route is shown intersecting a grid line with directional alignment indicators and callout LAA1. The layout establishes spatial positioning for conduit routing within the structural grid.
Members view this detail in full resolution, download the CAD files (SVG, PDF), and can adapt it in the built-in CAD editor — export DXF, DWG, or PDF.
Start membership