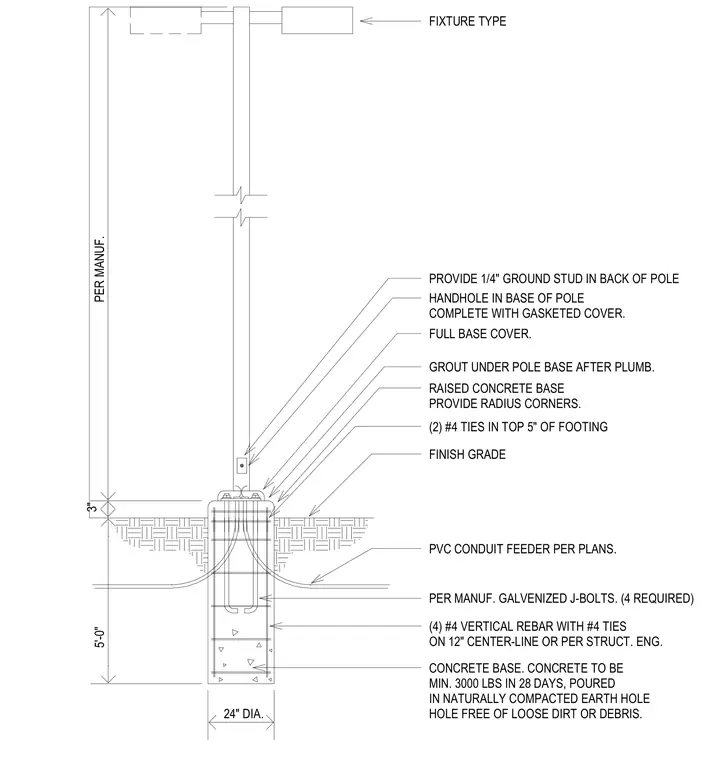
A reinforced concrete footing of twenty-four inches in diameter and five feet in depth supports a flush pole light assembly, poured into a naturally compacted earth hole free of loose dirt or debris using concrete with a minimum strength of three thousand pounds per square inch in twenty-eight days. Four number four vertical rebars with number four ties at twelve inches on center or per the structural engineer reinforce the base, supplemented by two number four ties in the top five inches of the footing. Four galvanized J-bolts per the manufacturer secure the pole base to the raised concrete foundation, which features radius corners and sits three inches above finish grade. A PVC conduit feeder per plans enters the footing below grade to supply power. A full base cover and grout layer under the pole base are installed after plumbing the pole, alongside a handhole with a gasketed cover and a quarter-inch ground stud in the back of the pole.
RAISED CONCRETE BASE PROVIDE RADIUS CORNERS. PER MANUF. GALVENIZED J-BOLTS. (4 REQUIRED) (4) #4 VERTICAL REBAR WITH #4 TIES ON 12" CENTER-LINE OR PER STRUCT. ENG. PVC CONDUIT FEEDER PER PLANS. FULL BASE COVER. HANDHOLE IN BASE OF POLE COMPLETE WITH GASKETED COVER. CONCRETE BASE. CONCRETE TO BE MIN. 3000 LBS IN 28 DAYS, POURED IN NATURALLY COMPACTED EARTH HOLE HOLE FREE OF LOOSE DIRT OR DEBRIS. FINISH GRADE GROUT UNDER POLE BASE AFTER PLUMB. FIXTURE TYPE 24" DIA. 5'-0" PER MANUF. 3" PROVIDE 1/4" GROUND STUD IN BACK OF POLE (2) #4 TIES IN TOP 5" OF FOOTING
Members view this detail in full resolution, download the CAD files (SVG, PDF), and can adapt it in the built-in CAD editor — export DXF, DWG, or PDF.
Start membership