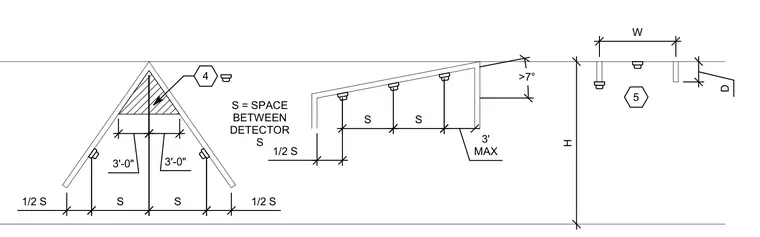
Fire alarm smoke detectors are installed along peaked and sloped ceilings with specific spacing rules based on the slope angle exceeding seven degrees. Detectors maintain a maximum distance of three feet from the peak, with typical spacing denoted as S between units and one-half S to the exterior wall or boundary. Vertical drop distances and horizontal widths are dimensioned for proper coverage placement.
5 4 S = SPACE BETWEEN DETECTOR S 12" MAX 3' MAX S S 1/2 S D H W 3'-0" 3'-0" 1/2 S S S 1/2 S >7°
Members view this detail in full resolution, download the CAD files (SVG, PDF), and can adapt it in the built-in CAD editor — export DXF, DWG, or PDF.
Start membership