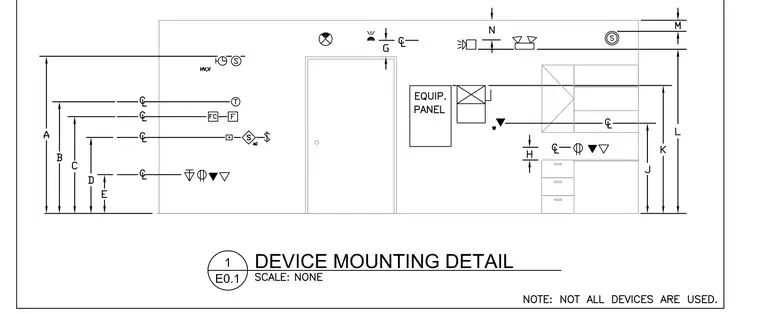
This elevation shows mounting height dimensions for various electrical devices, switches, outlets, and equipment panels across a gypsum wall partition. Centerline dimensions labeled A through M indicate specific vertical heights above the finished floor for each device type. A door frame and casework elevation provide spatial context for the device placements. A note indicates that not all devices shown are used in every location.
Members view this detail in full resolution, download the CAD files (SVG, PDF), and can adapt it in the built-in CAD editor — export DXF, DWG, or PDF.
Start membership