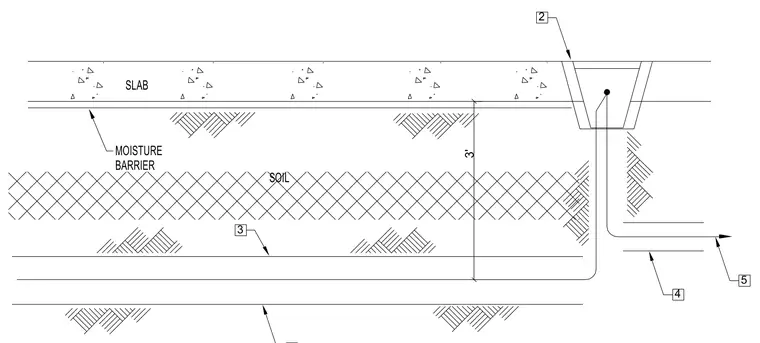
A concrete slab rests directly over a soil subgrade, separated by a continuous moisture barrier applied immediately beneath the slab underside. Below the subgrade layer, utility conduits are routed at a depth indicated by a three-foot vertical dimension. A recessed trench or pit with a cover plate is integrated into the slab, feeding utility lines into the subgrade below.
Members view this detail in full resolution, download the CAD files (SVG, PDF), and can adapt it in the built-in CAD editor — export DXF, DWG, or PDF.
Start membership