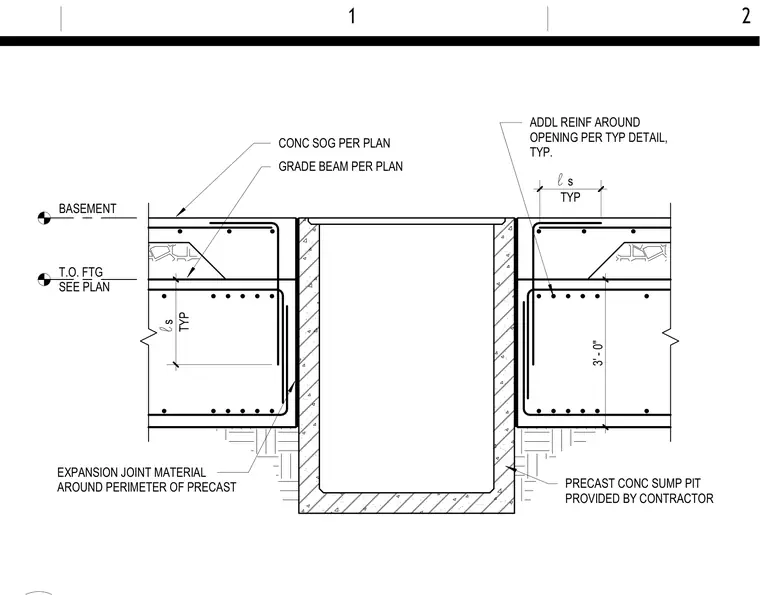
A three-foot-deep precast concrete sump pit is installed between adjacent concrete slab on grade and grade beam assemblies sized per plan. Expansion joint material runs continuously around the full perimeter of the precast pit to isolate it from the surrounding structural concrete. Additional reinforcement is placed around the opening per typical project details, with standard lap splices designated throughout the surrounding grade beams.
3' - 0" BASEMENT CONC SOG PER PLAN GRADE BEAM PER PLAN EXPANSION JOINT MATERIAL AROUND PERIMETER OF PRECAST TYP s l TYP s l T.O. FTG SEE PLAN PRECAST CONC SUMP PIT PROVIDED BY CONTRACTOR ADDL REINF AROUND OPENING PER TYP DETAIL, TYP. 2 1
Members view this detail in full resolution, download the CAD files (SVG, PDF), and can adapt it in the built-in CAD editor — export DXF, DWG, or PDF.
Start membership