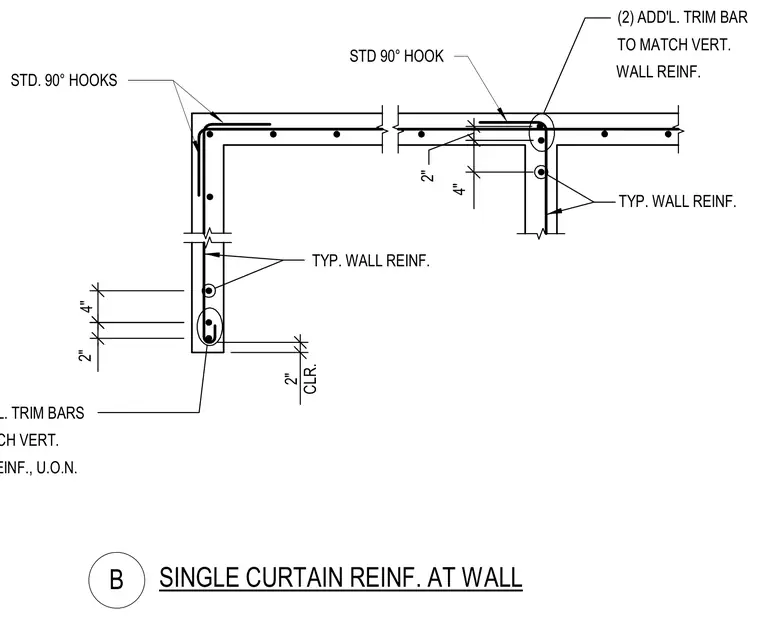
Single curtain reinforcement layout occurs at a concrete wall corner and intersection. Typical wall reinforcing includes two additional trim bars matching the vertical wall reinforcement unless otherwise noted. Standard ninety-degree hooks are provided at corners and intersections with two inches of clear cover. Additional dimensions locate reinforcing bars at two inches and four inches from concrete faces.
2" 2" CLR. 4" 4" 2" WALL REINF. TO MATCH VERT. (2) ADD'L. TRIM BAR TYP. WALL REINF. (2) ADD'L. TRIM BARS TO MATCH VERT. WALL REINF., U.O.N. STD. 90° HOOKS TYP. WALL REINF. STD 90° HOOK SINGLE CURTAIN REINF. AT WALL B
Members view this detail in full resolution, download the CAD files (SVG, PDF), and can adapt it in the built-in CAD editor — export DXF, DWG, or PDF.
Start membership