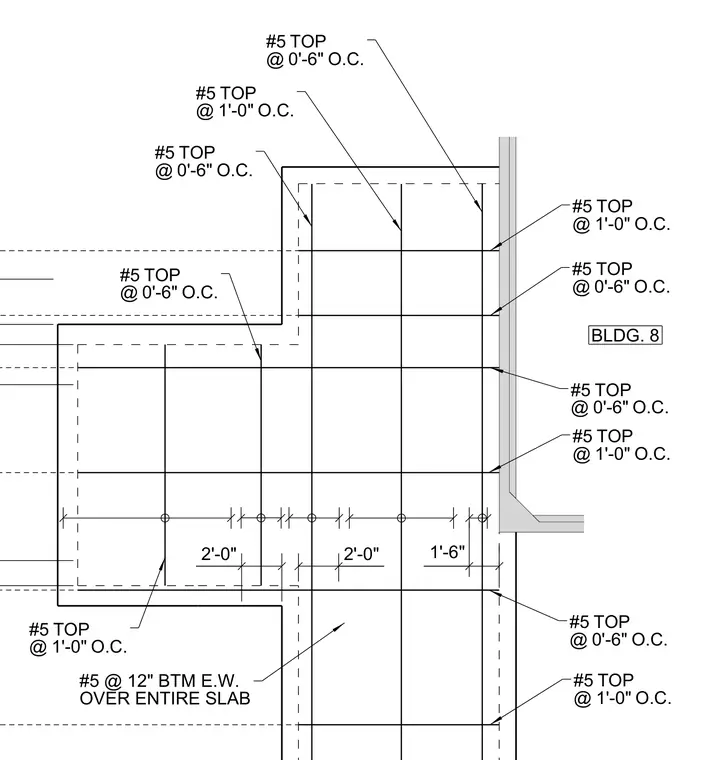
This concrete slab detail specifies the reinforcement layout including number 5 bottom bars placed at twelve inches on center each way over the entire slab. Additional top reinforcement consists of number five bars spaced at six inches and one foot on center corresponding to structural zones near building elements. Dimensions of two feet, one foot six inches, and grid alignments establish the positioning of the reinforcing steel.
2'-0" #5 @ 12" BTM E.W. OVER ENTIRE SLAB #5 TOP @ 1'-0" O.C. #5 TOP @ 0'-6" O.C. #5 TOP @ 1'-0" O.C. #5 TOP @ 0'-6" O.C. #5 TOP @ 1'-0" O.C. #5 TOP @ 0'-6" O.C. #5 TOP @ 0'-6" O.C. #5 TOP @ 1'-0" O.C. 2'-0" 1'-6" BLDG. 8 #5 TOP @ 1'-0" O.C. #5 TOP @ 0'-6" O.C. #5 TOP @ 0'-6" O.C.
Members view this detail in full resolution, download the CAD files (SVG, PDF), and can adapt it in the built-in CAD editor — export DXF, DWG, or PDF.
Start membership