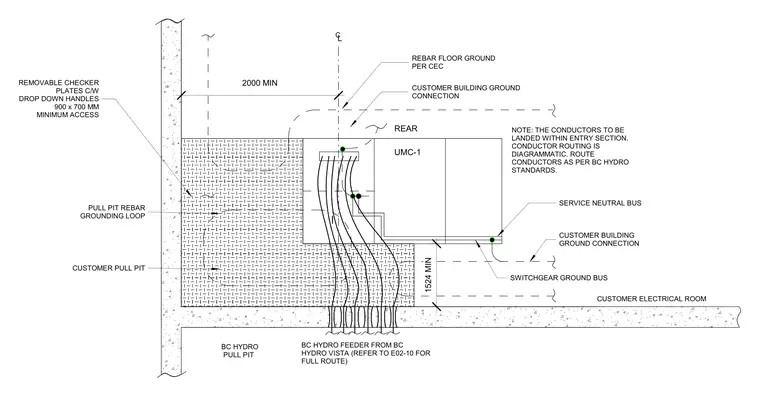
Customer electrical room pull pit featuring reinforced concrete construction and removable checker plates with drop-down handles providing a minimum access of 900 by 700 millimeters. BC Hydro feeders enter from the utility pull pit below into the rear of the UMC-1 switchgear section with a minimum clearance of 1524 millimeters. Conductors are landed within the entry section and routed diagrammatically per utility standards. Grounding provisions include a pull pit rebar grounding loop, rebar floor grounding per the Canadian Electrical Code, a switchgear ground bus, and customer building ground connections.
C L 1524 MIN SWITCHGEAR GROUND BUS CUSTOMER BUILDING GROUND CONNECTION SERVICE NEUTRAL BUS BC HYDRO PULL PIT PULL PIT REBAR GROUNDING LOOP REMOVABLE CHECKER PLATES C/W DROP DOWN HANDLES 900 x 700 MM MINIMUM ACCESS 2000 MIN CUSTOMER BUILDING GROUND CONNECTION REBAR FLOOR GROUND PER CEC REAR UMC-1 CUSTOMER ELECTRICAL ROOM BC HYDRO FEEDER FROM BC HYDRO VISTA (REFER TO E02-10 FOR FULL ROUTE) CUSTOMER PULL PIT NOTE: THE CONDUCTORS TO BE LANDED WITHIN ENTRY SECTION. CONDUCTOR ROUTING IS DIAGRAMMATIC. ROUTE CONDUCTORS AS PER BC HYDRO STANDARDS.
Members view this detail in full resolution, download the CAD files (SVG, PDF), and can adapt it in the built-in CAD editor — export DXF, DWG, or PDF.
Start membership