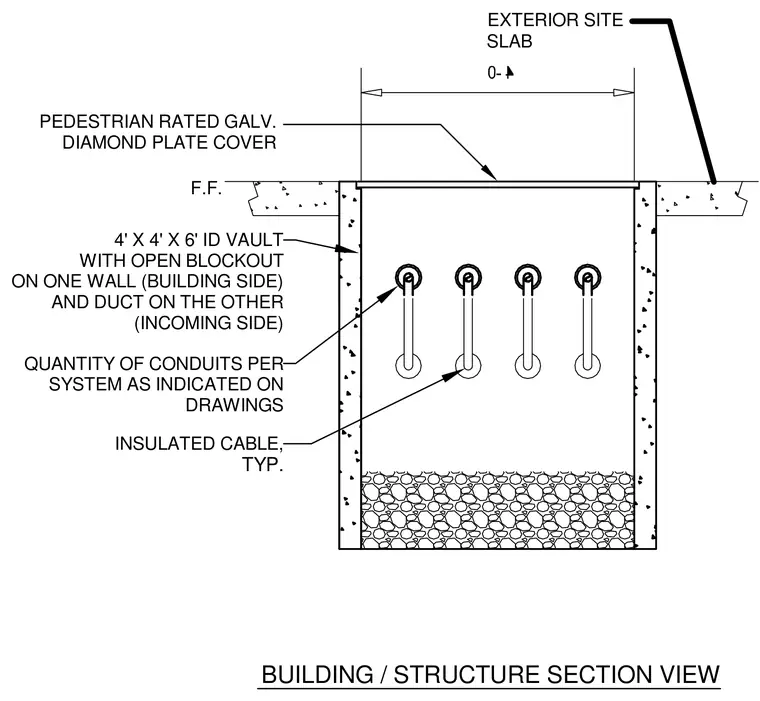
An underground utility vault measuring four feet by four feet by six feet interior dimensions is set below the exterior site slab. The top opening is sealed with a pedestrian-rated galvanized diamond plate cover flush with the finished floor elevation. Insulated cables and conduits run internally through the vault space, with duct connections and blockouts on opposing walls sized per the drawings. The structure sits below grade with aggregate base material at the floor.
BUILDING / STRUCTURE SECTION VIEW INSULATED CABLE, TYP. 4' X 4' X 6' ID VAULT WITH OPEN BLOCKOUT ON ONE WALL (BUILDING SIDE) AND DUCT ON THE OTHER PEDESTRIAN RATED GALV. DIAMOND PLATE COVER (INCOMING SIDE) QUANTITY OF CONDUITS PER SYSTEM AS INDICATED ON DRAWINGS F.F. EXTERIOR SITE SLAB
Members view this detail in full resolution, download the CAD files (SVG, PDF), and can adapt it in the built-in CAD editor — export DXF, DWG, or PDF.
Start membership