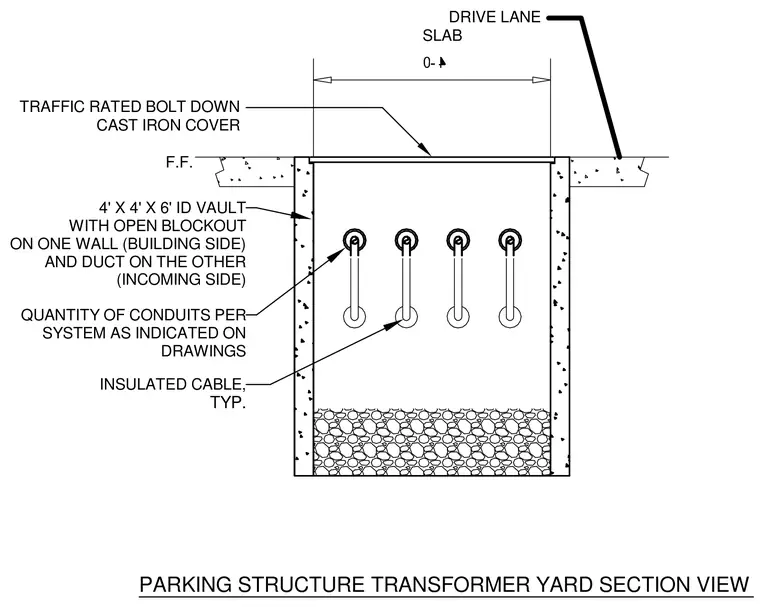
A four-foot by four-foot by six-foot inside dimension concrete utility vault is set below a drive lane finished floor slab and topped with a traffic-rated bolt-down cast iron cover. The vault features an open blockout on the building side wall and a duct bank on the incoming side wall to route insulated electrical cables. Conduit quantities per system are installed as indicated on the drawings, terminating within the vault.
PARKING STRUCTURE TRANSFORMER YARD SECTION VIEW INSULATED CABLE, TYP. 4' X 4' X 6' ID VAULT WITH OPEN BLOCKOUT ON ONE WALL (BUILDING SIDE) AND DUCT ON THE OTHER (INCOMING SIDE) QUANTITY OF CONDUITS PER SYSTEM AS INDICATED ON DRAWINGS F.F. DRIVE LANE SLAB TRAFFIC RATED BOLT DOWN CAST IRON COVER
Members view this detail in full resolution, download the CAD files (SVG, PDF), and can adapt it in the built-in CAD editor — export DXF, DWG, or PDF.
Start membership