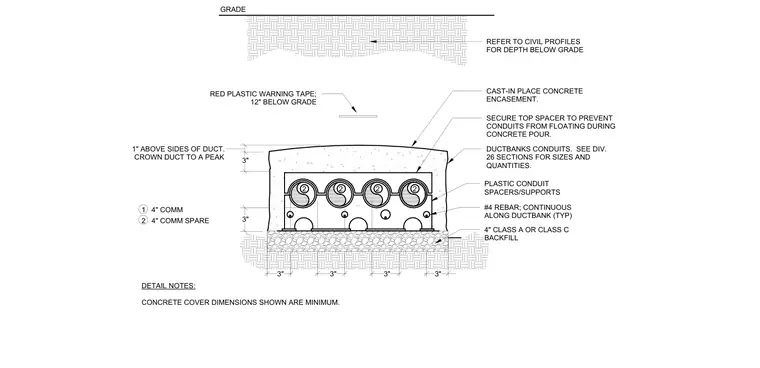
An underground electrical ductbank assembly rests on a four-inch Class A or Class C backfill base and consists of four four-inch communication conduits and four four-inch spare conduits arranged in a two-by-two configuration. Plastic conduit spacers and supports maintain duct separation, while number four reinforcing bars run continuously along the ductbank. The assembly is fully encased in cast-in-place concrete with a crowned top providing three inches of cover over the conduits and one inch above the sides, with concrete cover dimensions serving as minimums. Top spacers are secured to prevent conduits from floating during the concrete pour. Red plastic warning tape is positioned twelve inches below grade directly above the encasement, and overall depth below grade is referenced from civil profiles.
3" 3" CAST-IN PLACE CONCRETE ENCASEMENT. SECURE TOP SPACER TO PREVENT CONDUITS FROM FLOATING DURING CONCRETE POUR. DUCTBANKS CONDUITS. SEE DIV. 26 SECTIONS FOR SIZES AND QUANTITIES. #4 REBAR; CONTINUOUS ALONG DUCTBANK (TYP) 4" CLASS A OR CLASS C BACKFILL PLASTIC CONDUIT SPACERS/SUPPORTS DETAIL NOTES: CONCRETE COVER DIMENSIONS SHOWN ARE MINIMUM. RED PLASTIC WARNING TAPE; 12" BELOW GRADE 3" 3" 1 4" COMM 2 4" COMM SPARE GRADE REFER TO CIVIL PROFILES FOR DEPTH BELOW GRADE 2 2 2 2 3" 1" ABOVE SIDES OF DUCT. CROWN DUCT TO A PEAK 3"
Members view this detail in full resolution, download the CAD files (SVG, PDF), and can adapt it in the built-in CAD editor — export DXF, DWG, or PDF.
Start membership