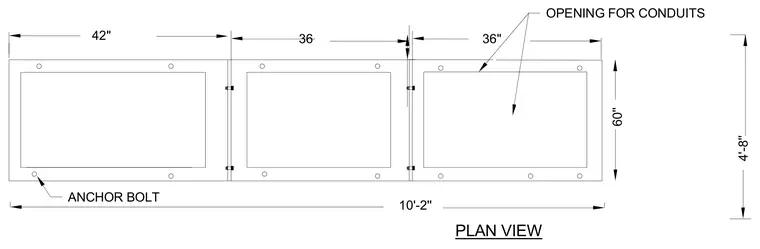
This plan view details a 10'-2" by 4'-8" conduit opening assembly partitioned into three primary sections measuring 42 inches, 36 inches, and 36 inches respectively. The structural boundary frame is anchored using perimeter anchor bolts positioned at the corners and intermediate locations. Dimensions indicate an interior opening width of 60 inches across the assembly layout.
Members view this detail in full resolution, download the CAD files (SVG, PDF), and can adapt it in the built-in CAD editor — export DXF, DWG, or PDF.
Start membership