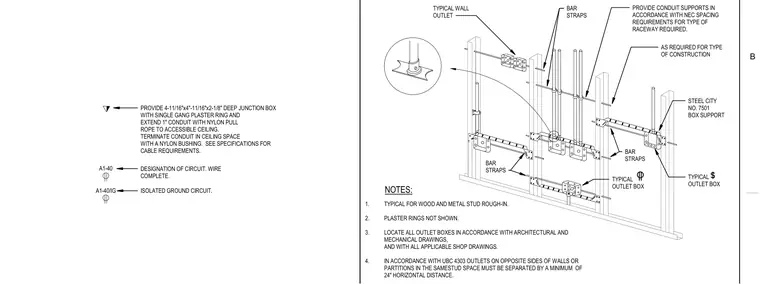
This isometric detail shows typical electrical outlet box rough-in and support for wood and metal stud walls. Outlet boxes are secured with bar straps and Steel City No. 7501 box supports tailored to the construction type. Conduit runs are supported per National Electrical Code spacing requirements. In accordance with Uniform Building Code 4303, outlet boxes on opposite sides of the same stud space maintain a minimum horizontal separation of twenty-four inches. Additional provisions require a four-and-eleven-sixteenths by four-and-eleven-sixteenths by two-and-one-eighth inch deep junction box with a single-gang plaster ring, extending a one-inch conduit with a nylon pull rope to an accessible ceiling terminating with a nylon bushing.
PROVIDE CONDUIT SUPPORTS IN ACCORDANCE WITH NEC SPACING REQUIREMENTS FOR TYPE OF RACEWAY REQUIRED. STEEL CITY NO. 7501 BOX SUPPORT AS REQUIRED FOR TYPE OF CONSTRUCTION TYPICAL OUTLET BOX BAR STRAPS BAR STRAPS TYPICAL WALL OUTLET BAR STRAPS NOTES: TYPICAL OUTLET BOX 1. TYPICAL FOR WOOD AND METAL STUD ROUGH-IN. 2. PLASTER RINGS NOT SHOWN. 3. LOCATE ALL OUTLET BOXES IN ACCORDANCE WITH ARCHITECTURAL AND MECHANICAL DRAWINGS, AND WITH ALL APPLICABLE SHOP DRAWINGS. 4. IN ACCORDANCE WITH UBC 4303 OUTLETS ON OPPOSITE SIDES OF WALLS OR PARTITIONS IN THE SAMESTUD SPACE MUST BE SEPARATED BY A MINIMUM OF 24" HORIZONTAL DISTANCE. A1-40 A1-40/IG PROVIDE 4-11/16"x4"-11/16"x2-1/8" DEEP JUNCTION BOX WITH SINGLE GANG PLASTER RING AND EXTEND 1" CONDUIT WITH NYLON PULL ROPE TO ACCESSIBLE CEILING. TERMINATE CONDUIT IN CEILING SPACE WITH A NYLON BUSHING. SEE SPECIFICATIONS FOR CABLE REQUIREMENTS. ISOLATED GROUND CIRCUIT. DESIGNATION OF CIRCUIT. WIRE COMPLETE. B
Members view this detail in full resolution, download the CAD files (SVG, PDF), and can adapt it in the built-in CAD editor — export DXF, DWG, or PDF.
Start membership