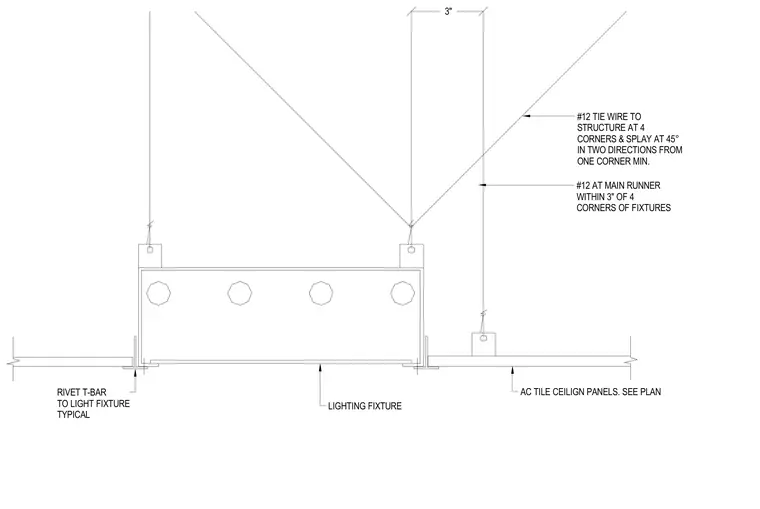
The lighting fixture is supported by acoustical ceiling grid T-bars riveted directly to the fixture housing. The ceiling grid and lighting fixture are suspended from the overhead structure using number 12 tie wires placed at the main runner within three inches of the four fixture corners. Additional number 12 seismic tie wires are attached at the four corners of the fixture and splayed at 45 degrees in two directions from one corner minimum. Acoustical tile ceiling panels abut the lighting fixture frame per the architectural plan.
3" AC TILE CEILIGN PANELS. SEE PLAN LIGHTING FIXTURE RIVET T-BAR TO LIGHT FIXTURE TYPICAL #12 TIE WIRE TO STRUCTURE AT 4 CORNERS & SPLAY AT 45° IN TWO DIRECTIONS FROM ONE CORNER MIN. #12 AT MAIN RUNNER WITHIN 3" OF 4 CORNERS OF FIXTURES
Members view this detail in full resolution, download the CAD files (SVG, PDF), and can adapt it in the built-in CAD editor — export DXF, DWG, or PDF.
Start membership