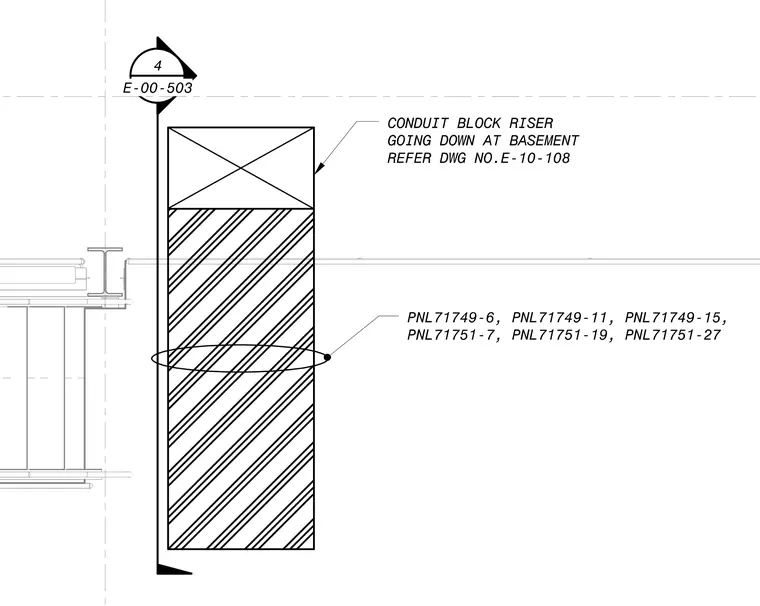
A conduit block riser drops down into the basement with routing designations connected to specified electrical panels. The riser layout coordinates with adjacent stair framing and structural sections referenced on drawing E-10-108.
d\ E-00-503 CONDUIT BLOCK RISER GOING DOWN AT BASEMENT REFER DWG NO.E-10-108 / ft - PNL71749-6, PNL71749-11, PNL71749-15, PNL71751- 7, PNL71751 -19, PNL71751-27
Members view this detail in full resolution, download the CAD files (SVG, PDF), and can adapt it in the built-in CAD editor — export DXF, DWG, or PDF.
Start membership