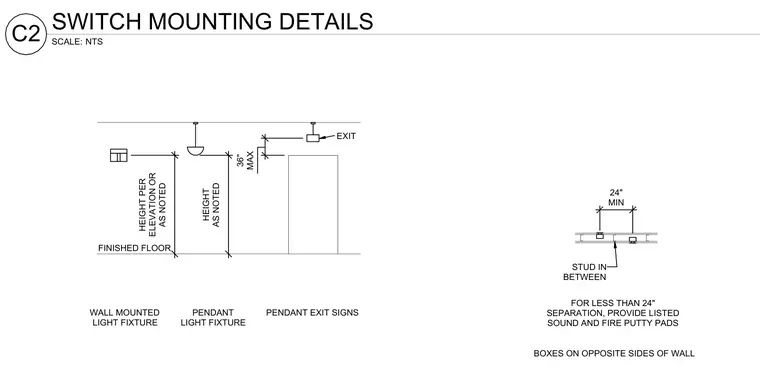
Wall mounted light fixtures, pendant light fixtures, and pendant exit signs are positioned relative to the finished floor and ceiling per elevation or as noted, with exit signs maintaining a maximum thirty-six inch clearance. Electrical boxes installed on opposite sides of a stud require a twenty-four inch minimum separation. For separations less than twenty-four inches, listed sound and fire putty pads must be provided between the boxes.
PENDANT EXIT SIGNS EXIT FINISHED FLOOR WALL MOUNTED LIGHT FIXTURE PENDANT LIGHT FIXTURE HEIGHT AS NOTED HEIGHT PER ELEVATION OR AS NOTED 36" MAX BOXES ON OPPOSITE SIDES OF WALL STUD IN BETWEEN 24" MIN FOR LESS THAN 24" SEPARATION, PROVIDE LISTED SOUND AND FIRE PUTTY PADS SCALE: NTS C2 SWITCH MOUNTING DETAILS
Members view this detail in full resolution, download the CAD files (SVG, PDF), and can adapt it in the built-in CAD editor — export DXF, DWG, or PDF.
Start membership