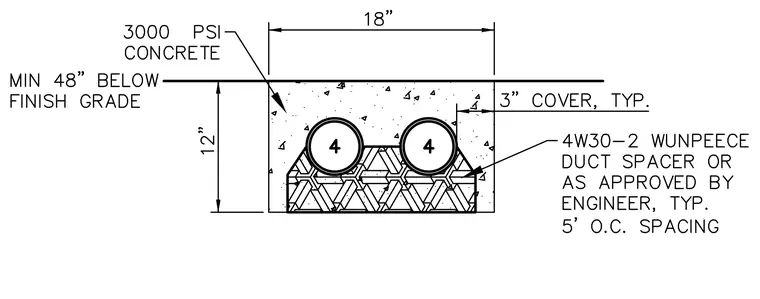
An underground electrical duct bank is encased in three thousand PSI concrete with an eighteen-inch width and a twelve-inch height, positioned a minimum of forty-eight inches below finish grade. Two four-inch conduits are supported by a 4W30-2 duct spacer, or an approved equal, spaced at five feet on center typically. Three inches of concrete cover is provided typically around the embedded conduits.
Members view this detail in full resolution, download the CAD files (SVG, PDF), and can adapt it in the built-in CAD editor — export DXF, DWG, or PDF.
Start membership