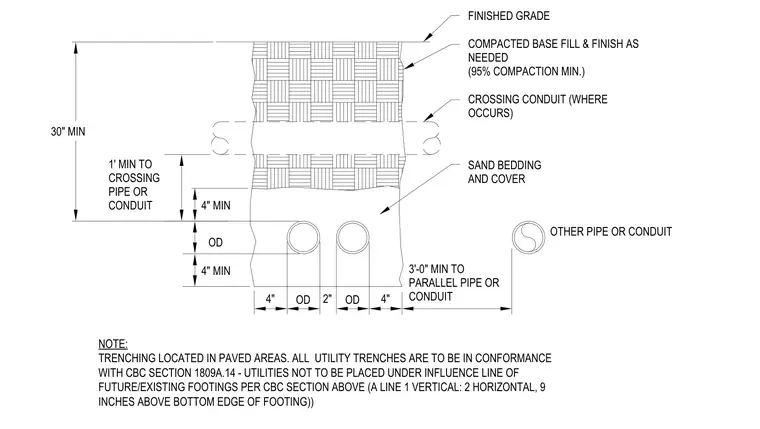
An underground utility trench requires a minimum 30 inches of cover below finished grade, sitting above sand bedding and cover surrounding the conduits. Conduits are spaced with a minimum 4-inch clearance from trench walls, a 2-inch separation between parallel runs, and at least 4 inches of sand bedding above and below the pipe outer diameter. Crossing pipes or conduits maintain a minimum 1-inch vertical clearance. Trenching located in paved areas requires compacted base fill and finish placed to a minimum 95 percent compaction. All utility trenches must conform to California Building Code Section 1809A.14 regarding footing influence lines.
3'-0" MIN TO PARALLEL PIPE OR CONDUIT OD OTHER PIPE OR CONDUIT 1' MIN TO CROSSING PIPE OR CONDUIT 30" MIN 4" MIN 4" MIN 4" OD 2" OD 4" FINISHED GRADE COMPACTED BASE FILL & FINISH AS NEEDED (95% COMPACTION MIN.) CROSSING CONDUIT (WHERE OCCURS) SAND BEDDING AND COVER NOTE: TRENCHING LOCATED IN PAVED AREAS. ALL UTILITY TRENCHES ARE TO BE IN CONFORMANCE WITH CBC SECTION 1809A.14 - UTILITIES NOT TO BE PLACED UNDER INFLUENCE LINE OF FUTURE/EXISTING FOOTINGS PER CBC SECTION ABOVE (A LINE 1 VERTICAL: 2 HORIZONTAL, 9 INCHES ABOVE BOTTOM EDGE OF FOOTING))
Members view this detail in full resolution, download the CAD files (SVG, PDF), and can adapt it in the built-in CAD editor — export DXF, DWG, or PDF.
Start membership