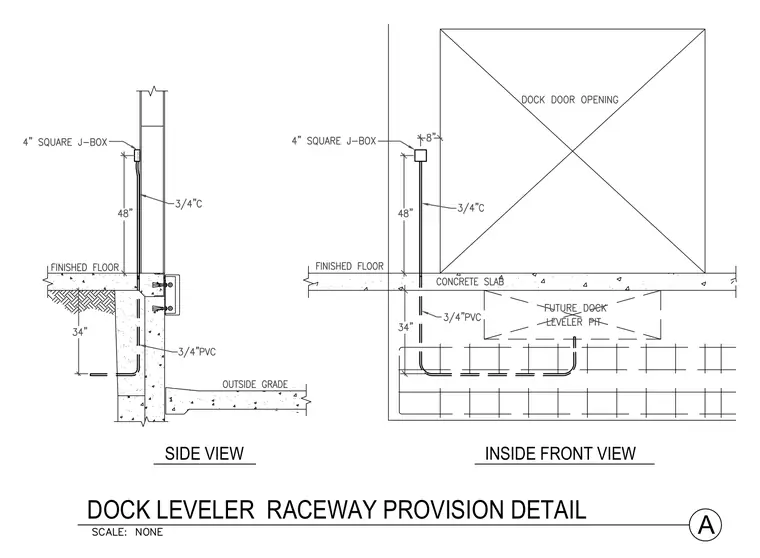
A four-inch square junction box mounts at forty-eight inches above the finished floor, adjacent to the dock door opening. A three-quarter-inch conduit extends downward from the junction box to a three-quarter-inch PVC conduit embedded within the concrete slab and foundation wall. The PVC conduit drops thirty-four inches to sweep outward into the future dock leveler pit below the outside grade. Side and front elevations define the vertical and horizontal clearances required for the electrical rough-in.
Members view this detail in full resolution, download the CAD files (SVG, PDF), and can adapt it in the built-in CAD editor — export DXF, DWG, or PDF.
Start membership