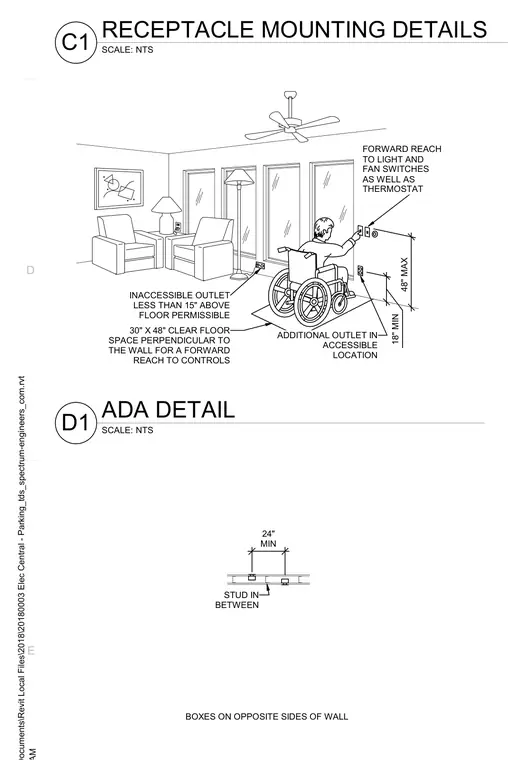
Electrical receptacles and switches are installed within accessible reach ranges, maintaining a minimum of 18 inches and a maximum of 48 inches above the finished floor for forward reach controls. A clear floor space measuring 30 inches by 48 inches is provided perpendicular to the wall to accommodate wheelchair access. Boxes placed on opposite sides of the wall are separated by a minimum 24-inch stud spacing. Inaccessible outlets located less than 15 inches above the floor are also permitted.
BOXES ON OPPOSITE SIDES OF WALL STUD IN BETWEEN 24" MIN INACCESSIBLE OUTLET LESS THAN 15" ABOVE FLOOR PERMISSIBLE 30" X 48" CLEAR FLOOR SPACE PERPENDICULAR TO THE WALL FOR A FORWARD REACH TO CONTROLS ADDITIONAL OUTLET IN ACCESSIBLE LOCATION FORWARD REACH TO LIGHT AND FAN SWITCHES AS WELL AS THERMOSTAT 48" MAX 18" MIN E D SCALE: NTS ADA DETAIL D1 SCALE: NTS C1 RECEPTACLE MOUNTING DETAILS
Members view this detail in full resolution, download the CAD files (SVG, PDF), and can adapt it in the built-in CAD editor — export DXF, DWG, or PDF.
Start membership