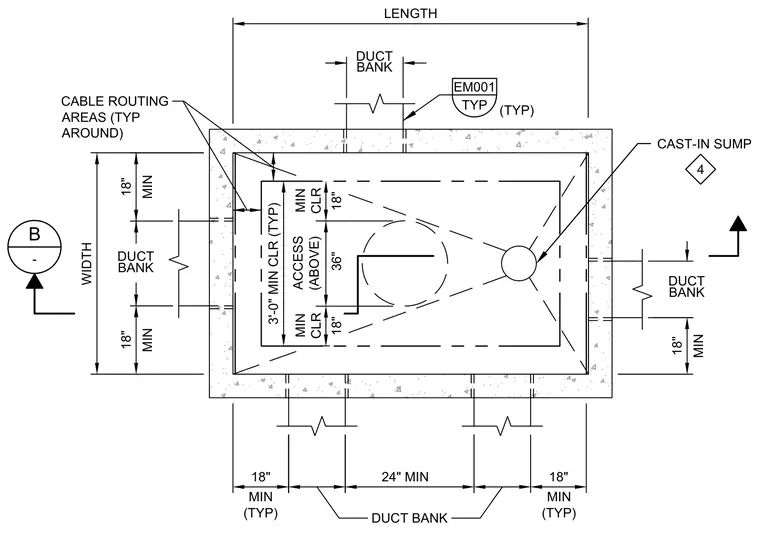
An underground electrical manhole and converging duct banks layout requires a concrete vault featuring minimum clearances around the perimeter, including eighteen inches typical on the sides and twenty-four inches minimum between duct bank entries. Cable routing areas are designated around the interior perimeter with a three-foot minimum clear space maintained. A cast-in sump is located centrally with associated drainage slopes.
MIN MIN MIN CLR MIN (TYP) MIN CLR MIN MIN (TYP) ACCESS (ABOVE) CAST-IN SUMP 18" 18" 18" 36" 18" DUCT BANK 24" MIN WIDTH LENGTH 18" 18" 18" 3'-0" MIN CLR (TYP) DUCT BANK DUCT BANK DUCT BANK CABLE ROUTING AREAS (TYP AROUND) B - TYP EM001 (TYP) 4
Members view this detail in full resolution, download the CAD files (SVG, PDF), and can adapt it in the built-in CAD editor — export DXF, DWG, or PDF.
Start membership