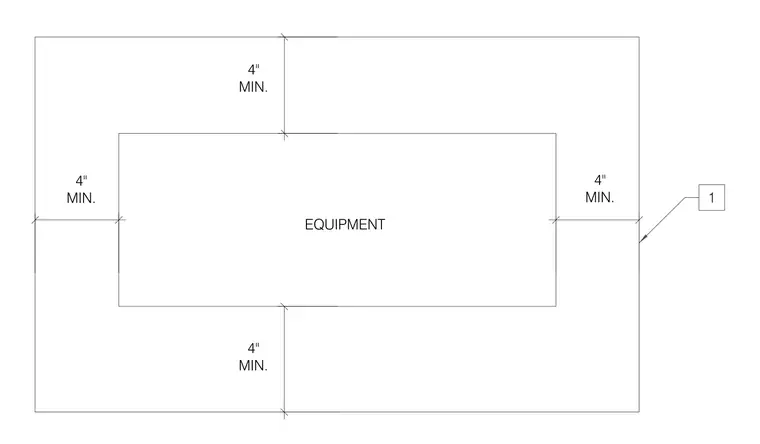
Electrical equipment layout detailing minimum four-inch clearance dimensions on all sides. The plan establishes the required spacing boundaries around the equipment enclosure for access and installation.
EQUIPMENT 1 4" MIN. 4" MIN. 4" MIN. 4" MIN.
Members view this detail in full resolution, download the CAD files (SVG, PDF), and can adapt it in the built-in CAD editor — export DXF, DWG, or PDF.
Start membership