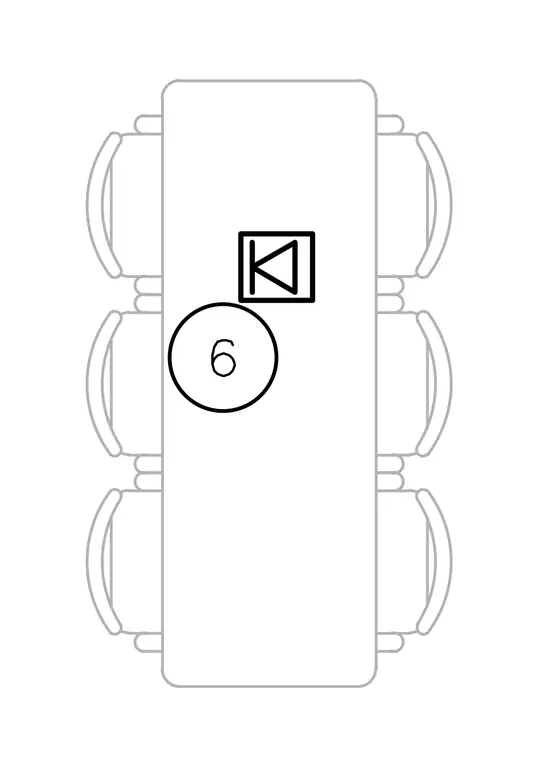
A conference table plan view showing the layout of seating with an embedded floor box symbol and a detail reference marker. The drawing indicates the precise location for electrical and telecom connectivity within a conference room furniture assembly.
Members view this detail in full resolution, download the CAD files (SVG, PDF), and can adapt it in the built-in CAD editor — export DXF, DWG, or PDF.
Start membership