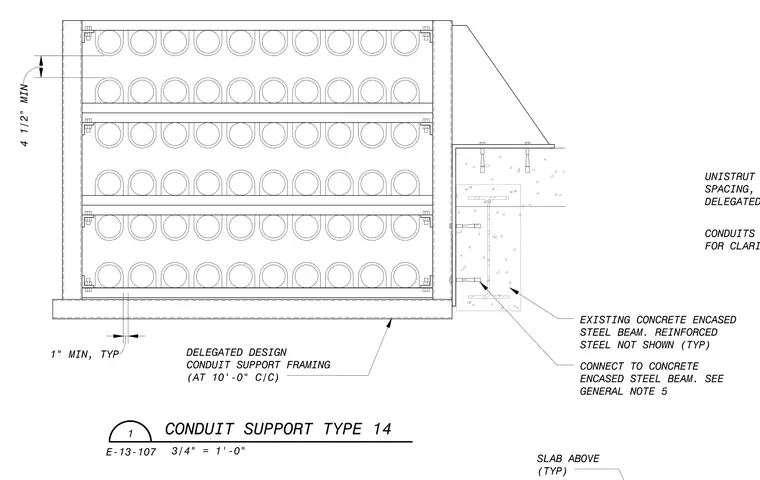
Delegated design conduit support framing consists of Unistrut framing spaced at ten feet on center and connected to an existing concrete-encased steel beam. Reinforcing steel in the concrete encasement is omitted for clarity. Conduits are supported within tiers of Unistrut channels maintaining a one-inch minimum spacing typical. The entire support assembly hangs below the concrete slab above with a four and one-half inch minimum vertical clearance at the top tier.
rm JHL A CM rm rm rm A 4- UNISTRUT FRAME SPACING, PER DELEGATED JHL rm : CONDUITS NOT FOR CLARITY EXISTING CONCRETE ENCASED STEEL BEAM. REINFORCED STEEL NOT SHOWN (TYP) DELEGATED DESIGN CONDUIT SUPPORT FRAMING (AT 10' -0" C/C) - 1 " MIN, TYP CONNECT TO CONCRETE ENCASED STEEL BEAM. SEE GENERAL NOTE 5 CONDUIT SUPPORT TYPE 14 E-13-107 3/4 1' -0 SLAB ABOVE (TYP) -
Members view this detail in full resolution, download the CAD files (SVG, PDF), and can adapt it in the built-in CAD editor — export DXF, DWG, or PDF.
Start membership