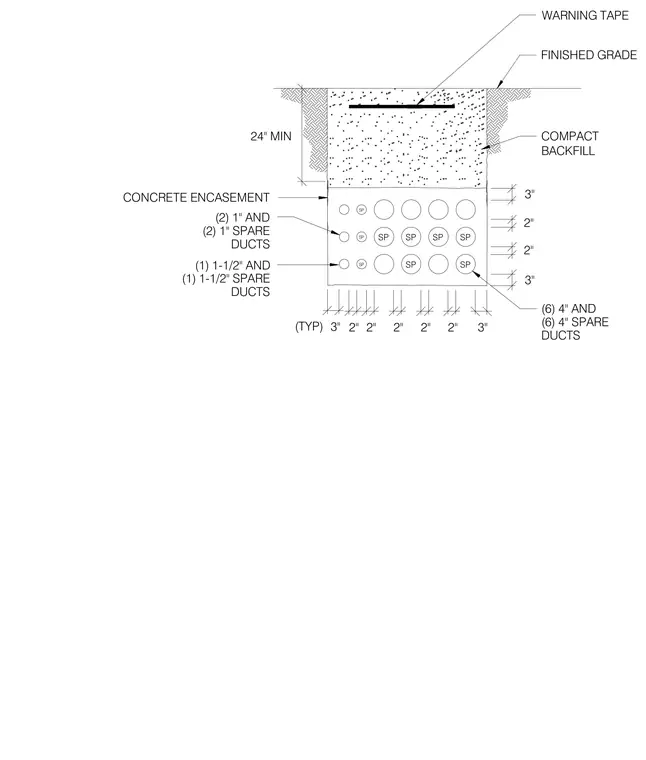
An underground concrete duct bank section set below finished grade with compacted backfill and a warning tape placed twenty-four inches minimum above the encasement. The concrete encasement houses multiple conduit runs including six four-inch ducts, two one-inch ducts with two one-inch spare ducts, and one one-and-one-half-inch duct with one spare. Conduits maintain specific horizontal and vertical spacings of two and three inches typical throughout the concrete profile.
CONCRETE ENCASEMENT FINISHED GRADE 24" MIN WARNING TAPE COMPACT BACKFILL (1) 1-1/2" AND (1) 1-1/2" SPARE (6) 4" AND 2" 3" 3" 2" 2" 2" 2" (6) 4" SPARE DUCTS (2) 1" AND (2) 1" SPARE SP SP SP SP SP SP SP SP SP 2" 3" 2" 3" (TYP) DUCTS DUCTS
Members view this detail in full resolution, download the CAD files (SVG, PDF), and can adapt it in the built-in CAD editor — export DXF, DWG, or PDF.
Start membership