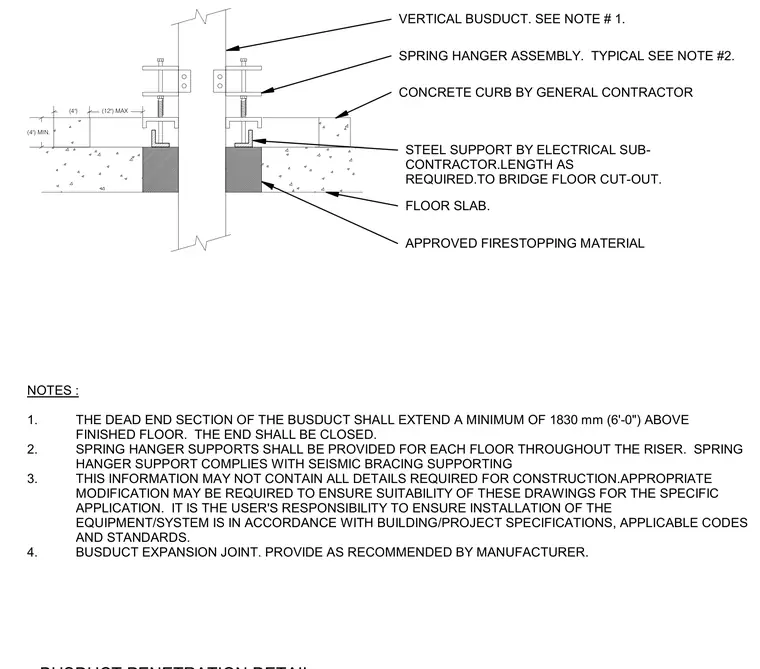
A vertical busduct passes through a floor cutout in a concrete floor slab, supported by a spring hanger assembly and a concrete curb provided by the general contractor. A steel support supplied by the electrical subcontractor bridges the floor cutout with a minimum four-inch clearance. Approved firestopping material fills the annular space around the penetration within the slab. The dead end of the busduct extends a minimum of six feet above the finished floor with a closed end, and a manufacturer-recommended busduct expansion joint is incorporated. Spring hanger supports comply with seismic bracing requirements and are provided for each floor throughout the riser.
(4") MIN. (4") APPROVED FIRESTOPPING MATERIAL FLOOR SLAB. CONCRETE CURB BY GENERAL CONTRACTOR SPRING HANGER ASSEMBLY. TYPICAL SEE NOTE #2. VERTICAL BUSDUCT. SEE NOTE # 1. (12") MAX NOTES : 1. THE DEAD END SECTION OF THE BUSDUCT SHALL EXTEND A MINIMUM OF 1830 mm (6'-0") ABOVE FINISHED FLOOR. THE END SHALL BE CLOSED. 2. SPRING HANGER SUPPORTS SHALL BE PROVIDED FOR EACH FLOOR THROUGHOUT THE RISER. SPRING HANGER SUPPORT COMPLIES WITH SEISMIC BRACING SUPPORTING 3. THIS INFORMATION MAY NOT CONTAIN ALL DETAILS REQUIRED FOR CONSTRUCTION.APPROPRIATE MODIFICATION MAY BE REQUIRED TO ENSURE SUITABILITY OF THESE DRAWINGS FOR THE SPECIFIC APPLICATION. IT IS THE USER'S RESPONSIBILITY TO ENSURE INSTALLATION OF THE EQUIPMENT/SYSTEM IS IN ACCORDANCE WITH BUILDING/PROJECT SPECIFICATIONS, APPLICABLE CODES AND STANDARDS. 4. BUSDUCT EXPANSION JOINT. PROVIDE AS RECOMMENDED BY MANUFACTURER. STEEL SUPPORT BY ELECTRICAL SUB- CONTRACTOR.LENGTH AS REQUIRED.TO BRIDGE FLOOR CUT-OUT.
Members view this detail in full resolution, download the CAD files (SVG, PDF), and can adapt it in the built-in CAD editor — export DXF, DWG, or PDF.
Start membership