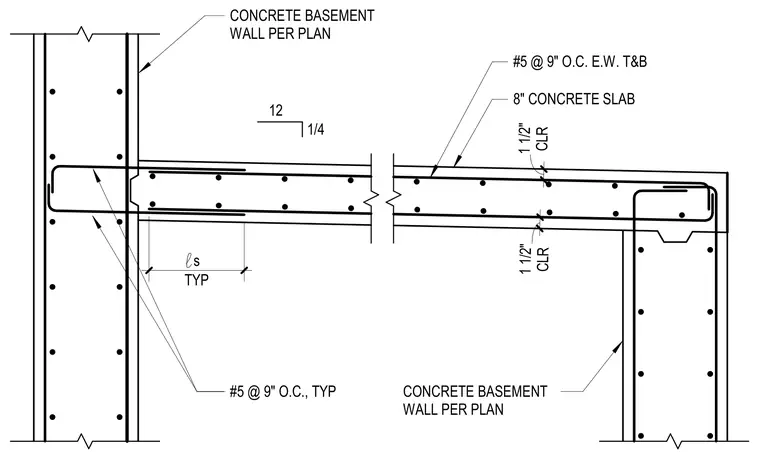
An eight-inch concrete slab ties into concrete basement walls per plan with a one-and-a-half-inch clearance. The slab is reinforced with number five bars at nine inches on center each way top and bottom. Wall and slab intersections feature hooked lap splices with standard development lengths.
TYP s l CLR 1 1/2" CLR 1 1/2" 12 1/4 8" CONCRETE SLAB CONCRETE BASEMENT WALL PER PLAN #5 @ 9" O.C. E.W. T&B #5 @ 9" O.C., TYP CONCRETE BASEMENT WALL PER PLAN
Members view this detail in full resolution, download the CAD files (SVG, PDF), and can adapt it in the built-in CAD editor — export DXF, DWG, or PDF.
Start membership