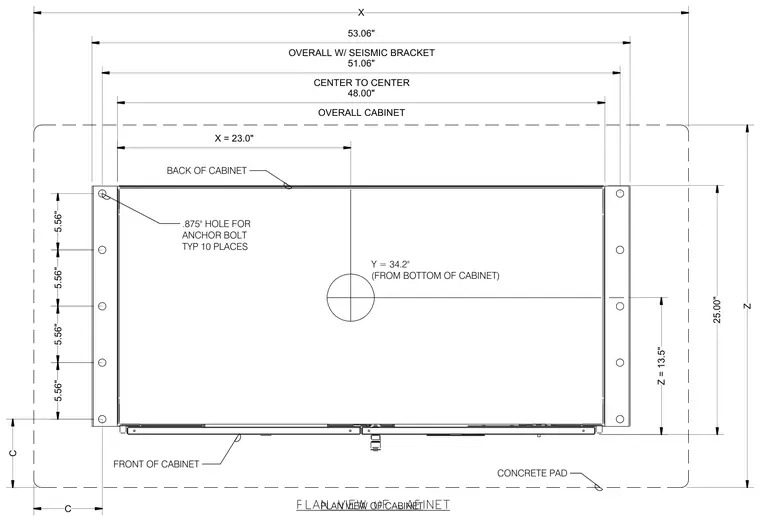
This plan view shows an electrical cabinet mounted on a concrete pad with seismic brackets extending from the sides. The cabinet has an overall width of 48.00 inches center-to-center, extending to 51.06 inches with the seismic brackets, and a depth of 25.00 inches. Ten seven-eighths inch diameter anchor bolt holes are provided in the mounting flanges, spaced at 5.56 inches typical. Centerline dimensions locate the cabinet position at X equals 23.0 inches and Y equals 34.2 inches from the bottom of the cabinet, with Z dimensioned at 13.5 inches.
PLAN VIEW OF CABINET Y = 34.2" (FROM BOTTOM OF CABINET) CONCRETE PAD FRONT OF CABINET BACK OF CABINET .875" HOLE FOR ANCHOR BOLT TYP 10 PLACES X = 23.0" OVERALL CABINET 48.00" CENTER TO CENTER 51.06" OVERALL W/ SEISMIC BRACKET 53.06" X Z = 13.5" 25.00" Z 5.56" 5.56" 5.56" 5.56" C C
Members view this detail in full resolution, download the CAD files (SVG, PDF), and can adapt it in the built-in CAD editor — export DXF, DWG, or PDF.
Start membership