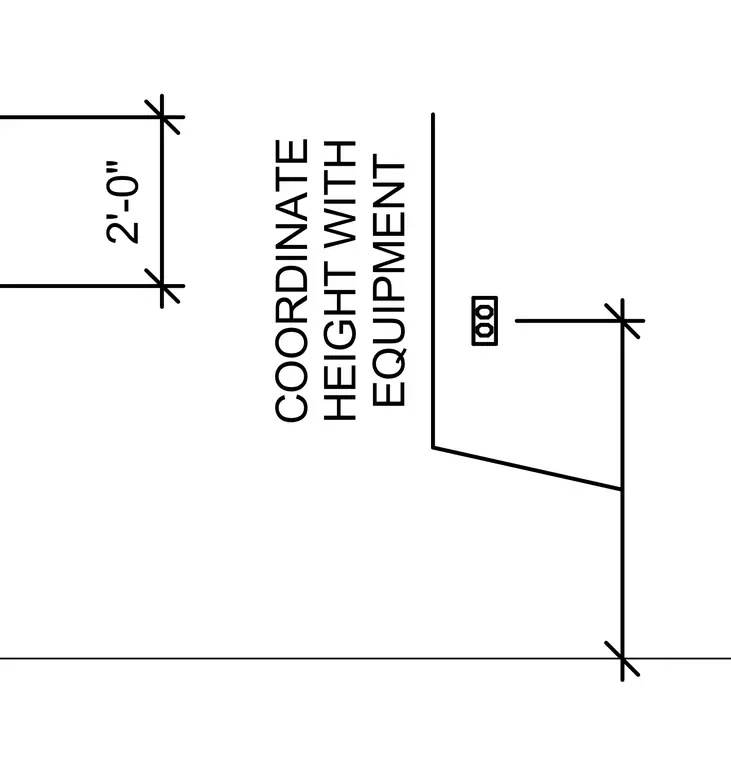
This electrical detail shows a dedicated receptacle outlet installed at a height of two feet above the finished floor or reference line. A note requires the installation height to be coordinated directly with the connected equipment.
Members view this detail in full resolution, download the CAD files (SVG, PDF), and can adapt it in the built-in CAD editor — export DXF, DWG, or PDF.
Start membership