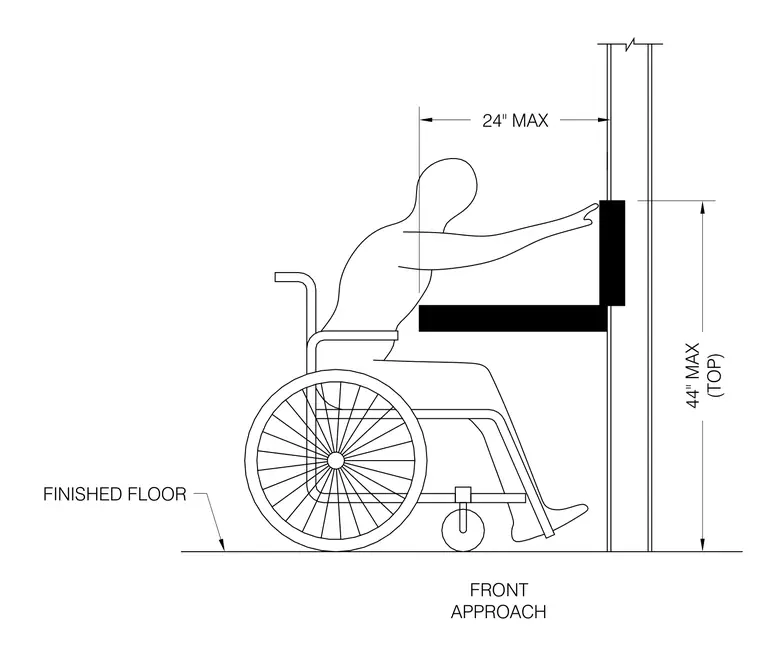
An accessibility diagram showing front approach reach ranges with a maximum height of forty-four inches to the top of the operable control and a maximum reach depth of twenty-four inches from the wall, measured from the finished floor.
Members view this detail in full resolution, download the CAD files (SVG, PDF), and can adapt it in the built-in CAD editor — export DXF, DWG, or PDF.
Start membership