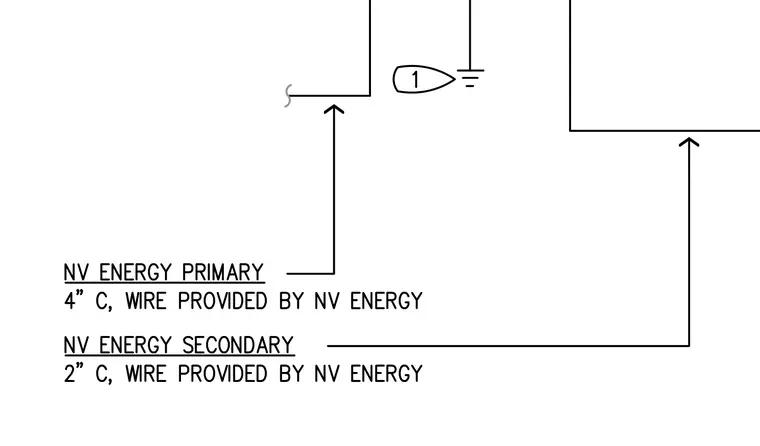
An electrical service entrance layout indicates a four-inch conduit for the primary utility feed and a two-inch conduit for the secondary utility feed, with conductors provided by the utility provider.
Members view this detail in full resolution, download the CAD files (SVG, PDF), and can adapt it in the built-in CAD editor — export DXF, DWG, or PDF.
Start membership