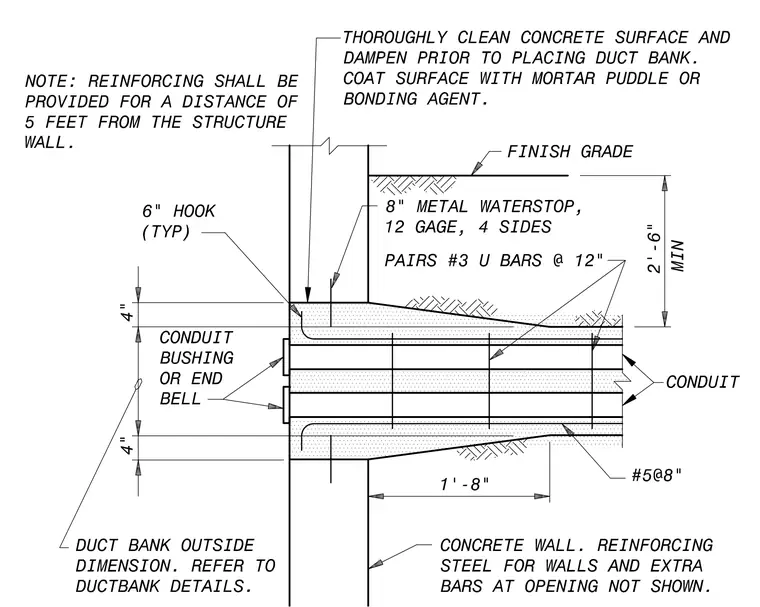
An underground electrical duct bank penetrates a reinforced concrete wall with conduit bushings or end bells terminating at the face. An eight-inch metal waterstop of twelve gauge steel spans four sides of the penetration, anchored by pairs of number three U-bars spaced at twelve inches on center with six-inch typical hooks. The concrete surface is thoroughly cleaned, dampened, and coated with a mortar puddle or bonding agent prior to placing the duct bank concrete. Reinforcing steel consists of number five bars at eight-inch spacings within the one-foot eight-inch outside transition dimension, with extra reinforcing provided for a distance of five feet from the structure wall. Finish grade sits at a minimum of two feet six inches above the top of the duct bank transition.
NO SCALE THOROUGHLY CLEAN CONCRETE SURFACE AND DAMPEN PRIOR TO PLACING DUCT BANK. COAT SURFACE WITH MORTAR PUDDLE OR BONDING AGENT. NOTE: REINFORCING SHALL BE PROVIDED FOR A DISTANCE OF 5 FEET FROM THE STRUCTURE WALL. -r- FINISH GRADE 8" METAL WATERSTOP, 12 GAGE, 4 SIDES PAIRS #3 U BARS @ 12 6" HOOK (TYP) co H CM I M- CONDUIT BUSHING OR END BELL CONDUIT f m - I #5 @8" 1 ' -8 DUCT BANK OUTSIDE DIMENSION. REFER TO DUCTBANK DETAILS. CONCRETE WALL. REINFORCING STEEL FOR WALLS AND EXTRA BARS AT OPENING NOT SHOWN.
Members view this detail in full resolution, download the CAD files (SVG, PDF), and can adapt it in the built-in CAD editor — export DXF, DWG, or PDF.
Start membership