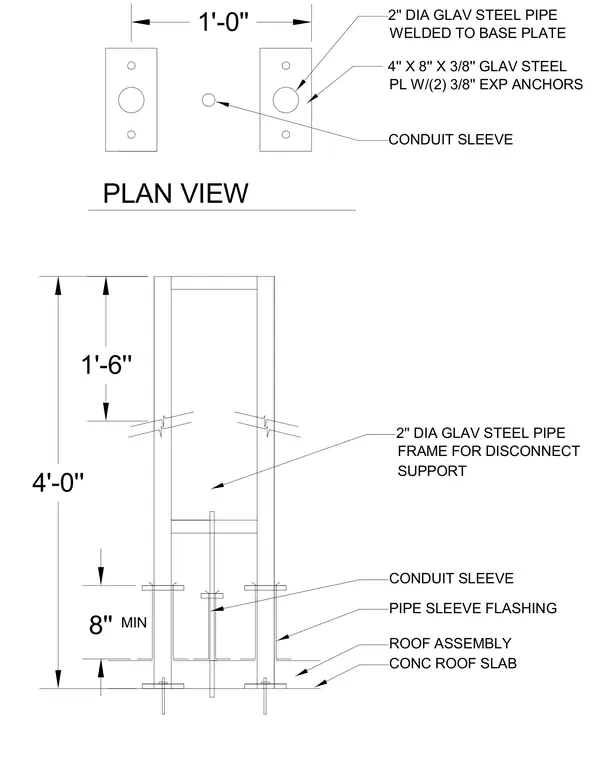
A structural support frame for electrical equipment is mounted onto a concrete roof slab using two-inch diameter galvanized steel pipe framing. The frame is welded to four-inch by eight-inch by three-eighths-inch galvanized steel base plates secured with two three-eighths-inch expansion anchors each. A conduit sleeve penetrates the roof assembly alongside the frame, sealed with a pipe sleeve flashing. The support stands with a minimum eight-inch clearance above the roof surface and a one-foot-six-inch upper section spacing.
PLAN VIEW 1'-0'' 1'-6'' 8'' 4'-0'' MIN 2'' DIA GLAV STEEL PIPE WELDED TO BASE PLATE 4'' X 8'' X 3/8'' GLAV STEEL PL W/(2) 3/8'' EXP ANCHORS CONDUIT SLEEVE 2'' DIA GLAV STEEL PIPE FRAME FOR DISCONNECT SUPPORT CONDUIT SLEEVE PIPE SLEEVE FLASHING ROOF ASSEMBLY CONC ROOF SLAB
Members view this detail in full resolution, download the CAD files (SVG, PDF), and can adapt it in the built-in CAD editor — export DXF, DWG, or PDF.
Start membership