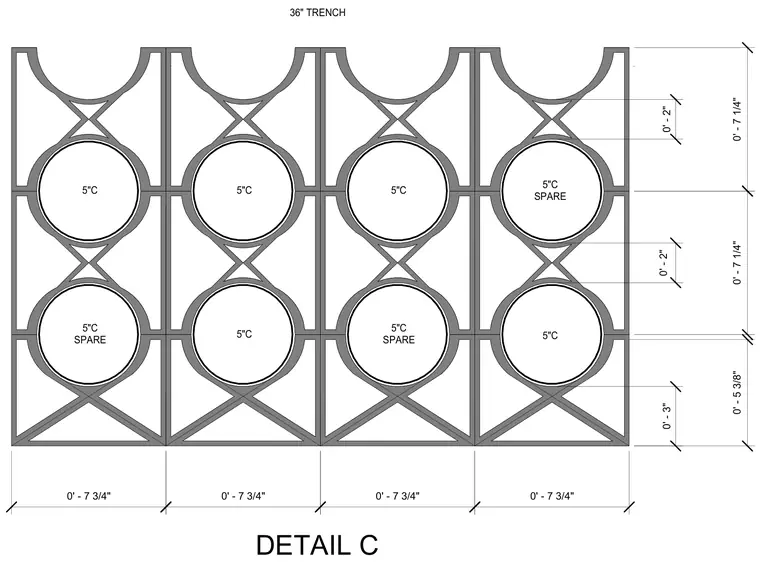
An underground electrical trench assembly containing five-inch conduits and spare conduits arranged in a structural layout. Dimensions specify vertical and horizontal spacing within the thirty-six-inch trench profile.
0' - 7 3/4" 0' - 3" 0' - 2" 0' - 7 1/4" 0' - 7 1/4" 0' - 2" 0' - 5 3/8" 0' - 7 3/4" 0' - 7 3/4" 0' - 7 3/4" DETAIL C 5"C SPARE 5"C 5"C 5"C SPARE 5"C 5"C SPARE 5"C 5"C 36" TRENCH
Members view this detail in full resolution, download the CAD files (SVG, PDF), and can adapt it in the built-in CAD editor — export DXF, DWG, or PDF.
Start membership