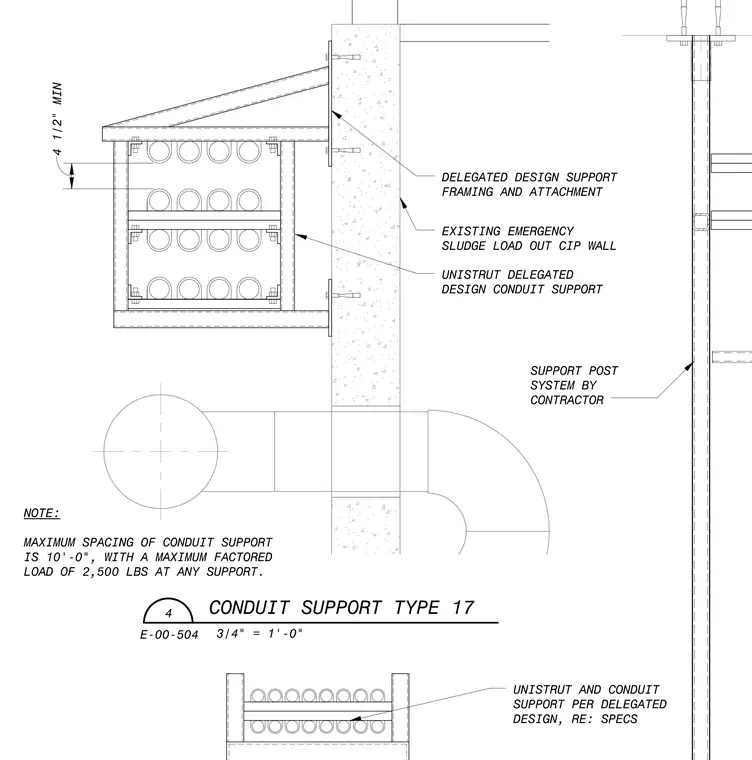
A multi-tier Unistrut conduit support frame is attached to an existing emergency sludge load-out cast-in-place concrete wall via delegated design framing and attachments. The support assembly features horizontal framing members holding multiple runs of conduits with a minimum vertical clearance of 4-1/2 inches. A support post system by the contractor is located adjacent to the assembly. Maximum spacing of the conduit support is limited to ten feet, with a maximum factored load of 2,500 pounds at any support per specifications.
: w w CM -rro- —im F M- DELEGATED DESIGN SUPPORT FRAMING AND ATTACHMENT m hr . EXISTING EMERGENCY SLUDGE LOAD OUT CIP WALL I- UNISTRUT DELEGATED DESIGN CONDUIT SUPPORT C SUPPORT POST SYSTEM BY CONTRACTOR - 7 NOTE: MAXIMUM SPACING OF CONDUIT SUPPORT IS 10' -0", WITH A MAXIMUM FACTORED LOAD OF 2,500 LBS AT ANY SUPPORT. CONDUIT SUPPORT TYPE 17 E-00-504 3/4 1'-0 UNISTRUT AND CONDUIT SUPPORT PER DELEGATED DESIGN, RE: SPECS ODDfifiDDD
Members view this detail in full resolution, download the CAD files (SVG, PDF), and can adapt it in the built-in CAD editor — export DXF, DWG, or PDF.
Start membership