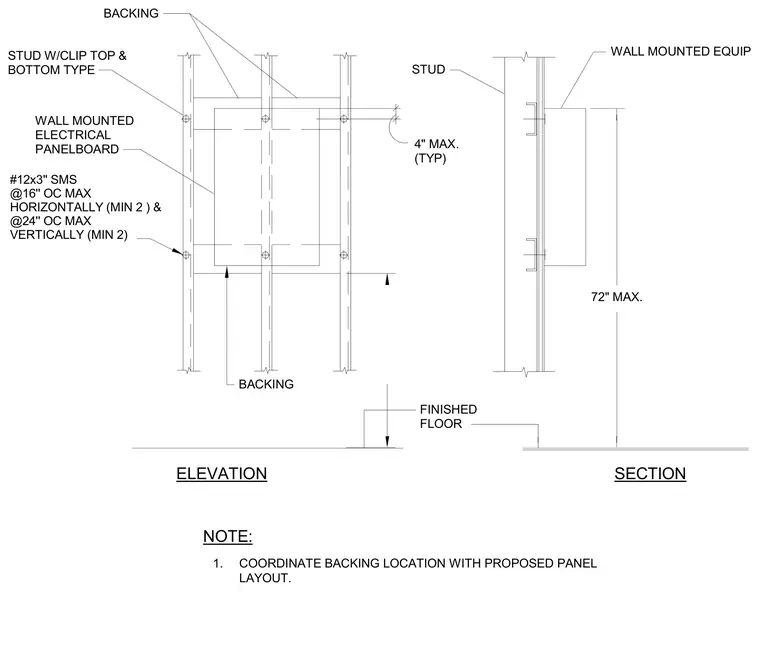
A wall-mounted electrical panelboard is secured to wood or metal stud framing supported by backing. Studs feature clip connections at the top and bottom with type backing. The panel location is coordinated with the proposed layout and mounted with a maximum height of 72 inches above the finished floor. Fasteners consist of number 12 by 3 inch sheet metal screws spaced at a maximum of 16 inches on center horizontally with a minimum of 2, and 24 inches on center vertically with a minimum of 2.
ELEVATION SECTION PANELBOARD ELECTRICAL WALL MOUNTED FLOOR FINISHED 72" MAX. (TYP) 4" MAX. STUD #12x3'' SMS @16'' OC MAX HORIZONTALLY (MIN 2 ) & @24'' OC MAX VERTICALLY (MIN 2) STUD W/CLIP TOP & BOTTOM TYPE BACKING BACKING WALL MOUNTED EQUIP 1. COORDINATE BACKING LOCATION WITH PROPOSED PANEL LAYOUT. NOTE:
Members view this detail in full resolution, download the CAD files (SVG, PDF), and can adapt it in the built-in CAD editor — export DXF, DWG, or PDF.
Start membership