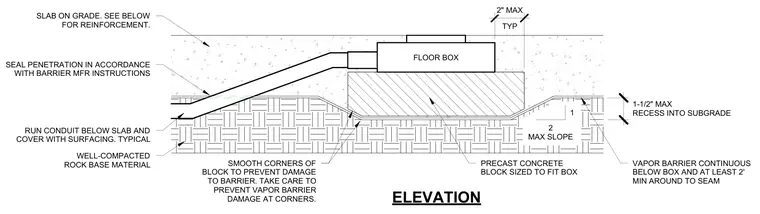
A floor box is set within a concrete slab-on-grade over a precast concrete block sized to fit the box, with smoothed corners to prevent damage to the continuous vapor barrier below. The vapor barrier extends at least two feet minimum around the perimeter of the box seam with a one-and-a-half-inch maximum recess into the subgrade at a maximum two-to-one slope. Conduit runs below the slab over a well-compacted rock base material and is covered with surfacing. Penetrations through the barrier are sealed in accordance with the barrier manufacturer instructions.
TYP 2" MAX FLOOR BOX VAPOR BARRIER CONTINUOUS BELOW BOX AND AT LEAST 2' MIN AROUND TO SEAM PRECAST CONCRETE BLOCK SIZED TO FIT BOX SMOOTH CORNERS OF BLOCK TO PREVENT DAMAGE TO BARRIER. TAKE CARE TO PREVENT VAPOR BARRIER DAMAGE AT CORNERS. WELL-COMPACTED ROCK BASE MATERIAL RUN CONDUIT BELOW SLAB AND COVER WITH SURFACING. TYPICAL SEAL PENETRATION IN ACCORDANCE WITH BARRIER MFR INSTRUCTIONS SLAB ON GRADE. SEE BELOW FOR REINFORCEMENT. ELEVATION 1 2 MAX SLOPE 1-1/2" MAX RECESS INTO SUBGRADE
Members view this detail in full resolution, download the CAD files (SVG, PDF), and can adapt it in the built-in CAD editor — export DXF, DWG, or PDF.
Start membership