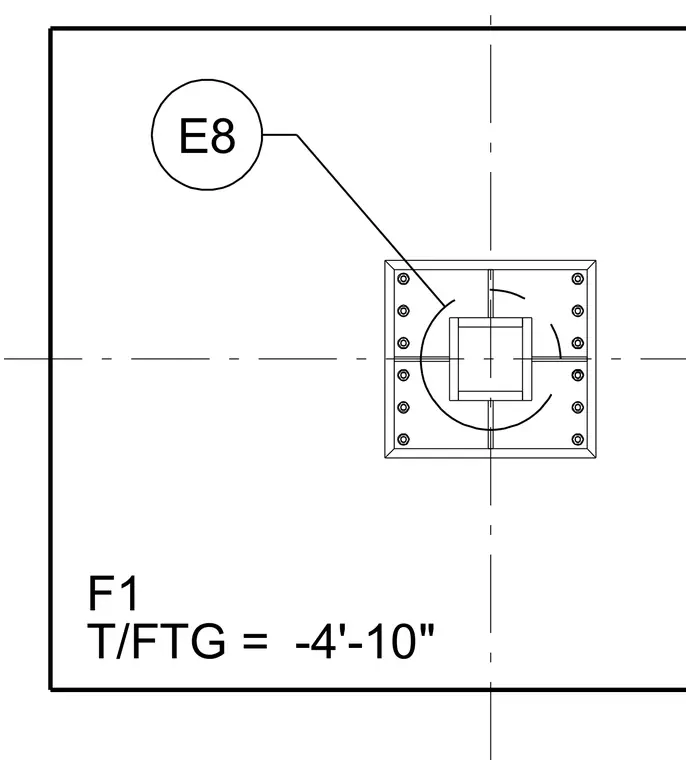
A square hollow structural section column sits on a square base plate secured to a concrete footing. The base plate features perimeter anchor bolts on all four sides and intersecting centerline grids. The top of footing elevation is set at minus four feet ten inches.
Members view this detail in full resolution, download the CAD files (SVG, PDF), and can adapt it in the built-in CAD editor — export DXF, DWG, or PDF.
Start membership