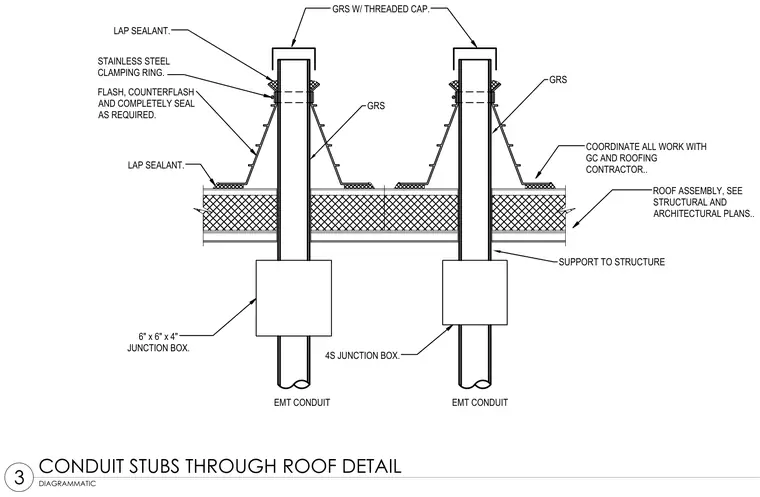
Galvanized rigid steel conduits pass vertically through a roof assembly, fitted with threaded caps at their upper ends. Each penetration is sealed with a flashing and counterflashing cone secured by a stainless steel clamping ring, with lap sealant applied at joints and the roof deck interface. Below the roof assembly, electrical junction boxes including a six-inch by six-inch by four-inch box and a four-square box connect to electrical metallic tubing runs.
LAP SEALANT. STAINLESS STEEL CLAMPING RING. FLASH, COUNTERFLASH AND COMPLETELY SEAL AS REQUIRED. LAP SEALANT. COORDINATE ALL WORK WITH GC AND ROOFING CONTRACTOR.. 6" x 6" x 4" JUNCTION BOX. 4S JUNCTION BOX. EMT CONDUIT GRS W/ THREADED CAP. ROOF ASSEMBLY, SEE STRUCTURAL AND ARCHITECTURAL PLANS.. DIAGRAMMATIC 3 CONDUIT STUBS THROUGH ROOF DETAIL GRS GRS SUPPORT TO STRUCTURE EMT CONDUIT
Members view this detail in full resolution, download the CAD files (SVG, PDF), and can adapt it in the built-in CAD editor — export DXF, DWG, or PDF.
Start membership