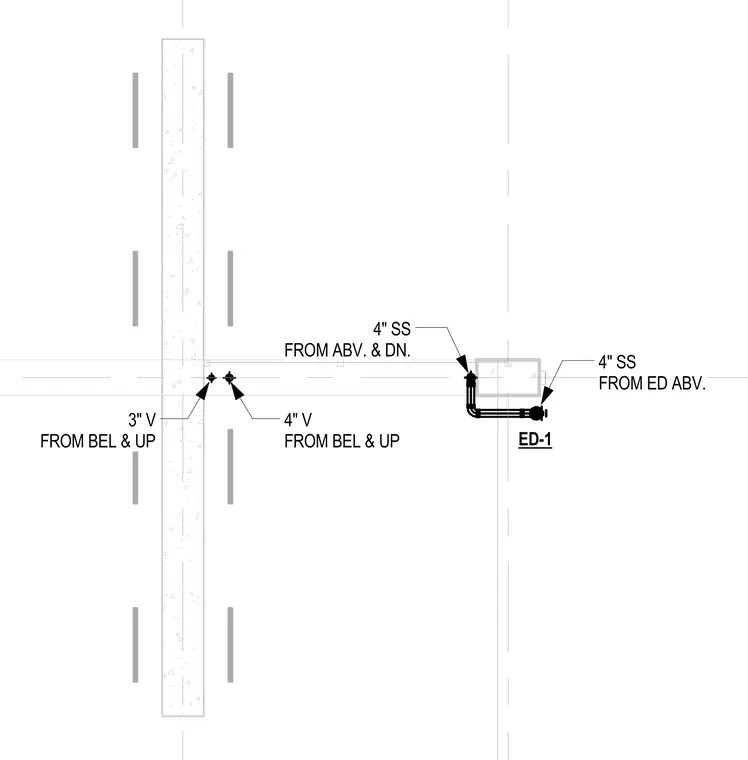
Plumbing detail showing sanitary and vent pipe routing relative to a concrete wall and column line. A 3-inch vent pipe and a 4-inch vent pipe extend from below and continue upward. A 4-inch sanitary stack routes from above and down, alongside an additional 4-inch sanitary connection from an electrical device designated ED-1. Pipe connections are clearly tagged with sizes and directional routing callouts.
4" SS FROM ABV. & DN. 4" SS FROM ED ABV. ED-1 3" V FROM BEL & UP 4" V FROM BEL & UP
Members view this detail in full resolution, download the CAD files (SVG, PDF), and can adapt it in the built-in CAD editor — export DXF, DWG, or PDF.
Start membership