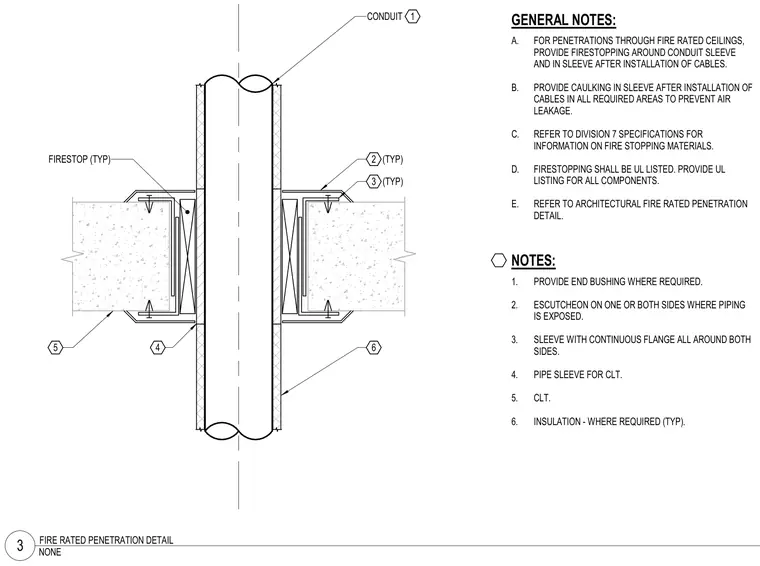
A conduit penetration passes through a cross-laminated timber floor assembly with firestopping. A pipe sleeve with a continuous flange on both sides penetrates the cross-laminated timber panel, surrounded by optional insulation. Firestopping material is installed around the conduit sleeve and within the sleeve after cable installation to maintain the fire rating and prevent air leakage. Escutcheons and end bushings are provided where required for exposed piping.
A. FOR PENETRATIONS THROUGH FIRE RATED CEILINGS, PROVIDE FIRESTOPPING AROUND CONDUIT SLEEVE AND IN SLEEVE AFTER INSTALLATION OF CABLES. B. PROVIDE CAULKING IN SLEEVE AFTER INSTALLATION OF CABLES IN ALL REQUIRED AREAS TO PREVENT AIR LEAKAGE. C. REFER TO DIVISION 7 SPECIFICATIONS FOR INFORMATION ON FIRE STOPPING MATERIALS. D. FIRESTOPPING SHALL BE UL LISTED. PROVIDE UL LISTING FOR ALL COMPONENTS. E. REFER TO ARCHITECTURAL FIRE RATED PENETRATION DETAIL. GENERAL NOTES: 1. PROVIDE END BUSHING WHERE REQUIRED. 2. ESCUTCHEON ON ONE OR BOTH SIDES WHERE PIPING IS EXPOSED. 3. SLEEVE WITH CONTINUOUS FLANGE ALL AROUND BOTH SIDES. 4. PIPE SLEEVE FOR CLT. 5. CLT. 6. INSULATION - WHERE REQUIRED (TYP). NOTES: FIRESTOP (TYP) 1 3 2 (TYP) (TYP) CONDUIT 5 4 6 NONE 3 FIRE RATED PENETRATION DETAIL o 73 f o 4 A NS 7 -v
Members view this detail in full resolution, download the CAD files (SVG, PDF), and can adapt it in the built-in CAD editor — export DXF, DWG, or PDF.
Start membership