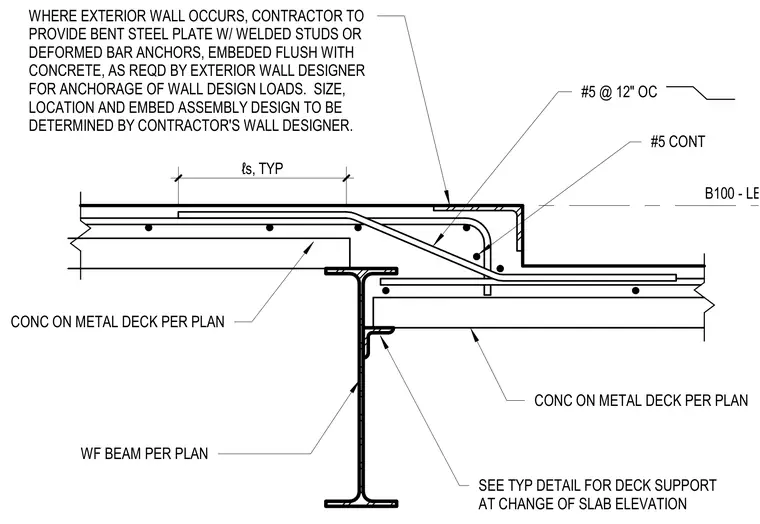
A wide flange beam supports a concrete on metal deck slab system featuring a vertical elevation change. Continuous number five reinforcing bars run along the step transition alongside transverse number five bars spaced at twelve inches on center. An embedment assembly consisting of a bent steel plate with welded studs or deformed bar anchors is cast flush into the concrete at the exterior wall location. The contractor is responsible for sizing and locating the embed assembly to resist exterior wall design loads.
WF BEAM PER PLAN CONC ON METAL DECK PER PLAN #5 CONT ℓs, TYP B100 - LEVEL 02 SEE TYP DETAIL FOR DECK SUPPORT AT CHANGE OF SLAB ELEVATION #5 @ 12" OC CONC ON METAL DECK PER PLAN WHERE EXTERIOR WALL OCCURS, CONTRACTOR TO PROVIDE BENT STEEL PLATE W/ WELDED STUDS OR DEFORMED BAR ANCHORS, EMBEDED FLUSH WITH CONCRETE, AS REQD BY EXTERIOR WALL DESIGNER FOR ANCHORAGE OF WALL DESIGN LOADS. SIZE, LOCATION AND EMBED ASSEMBLY DESIGN TO BE DETERMINED BY CONTRACTOR'S WALL DESIGNER.
Members view this detail in full resolution, download the CAD files (SVG, PDF), and can adapt it in the built-in CAD editor — export DXF, DWG, or PDF.
Start membership