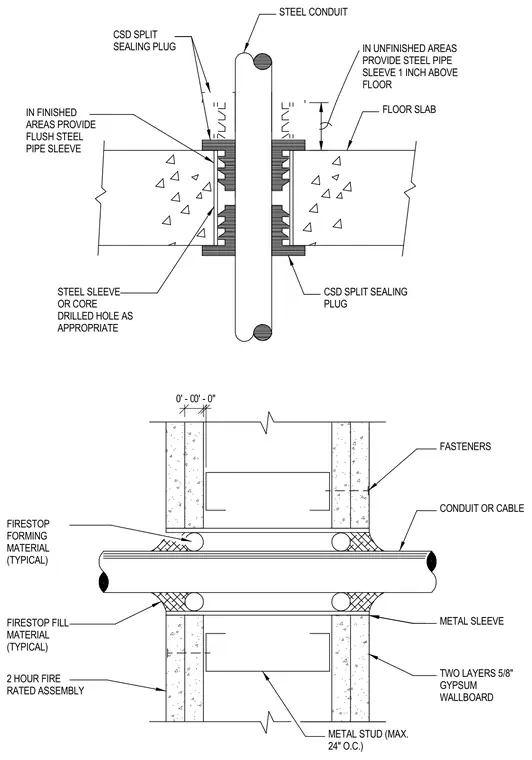
Steel conduit penetrates a concrete floor slab using a steel pipe sleeve or core-drilled hole, sealed with a CSD split sealing plug. Finished areas utilize a flush steel pipe sleeve, while unfinished areas require the sleeve to extend one inch above the floor. A separate wall assembly consists of metal studs spaced at a maximum of twenty-four inches on center with two layers of five-eighths-inch gypsum wallboard secured by fasteners. Firestop forming material and fill material are installed around the conduit or cable within the two-hour fire-rated assembly.
CSD SPLIT SEALING PLUG IN FINISHED AREAS PROVIDE FLUSH STEEL PIPE SLEEVE STEEL SLEEVE OR CORE DRILLED HOLE AS APPROPRIATE STEEL CONDUIT IN UNFINISHED AREAS PROVIDE STEEL PIPE SLEEVE 1 INCH ABOVE FLOOR FLOOR SLAB CSD SPLIT SEALING PLUG FASTENERS CONDUIT OR CABLE METAL SLEEVE TWO LAYERS 5/8" GYPSUM WALLBOARD METAL STUD (MAX. 24" O.C.) FIRESTOP FORMING MATERIAL (TYPICAL) FIRESTOP FILL MATERIAL (TYPICAL) 2 HOUR FIRE RATED ASSEMBLY 0' - 0 1/4" 0' - 0"
Members view this detail in full resolution, download the CAD files (SVG, PDF), and can adapt it in the built-in CAD editor — export DXF, DWG, or PDF.
Start membership