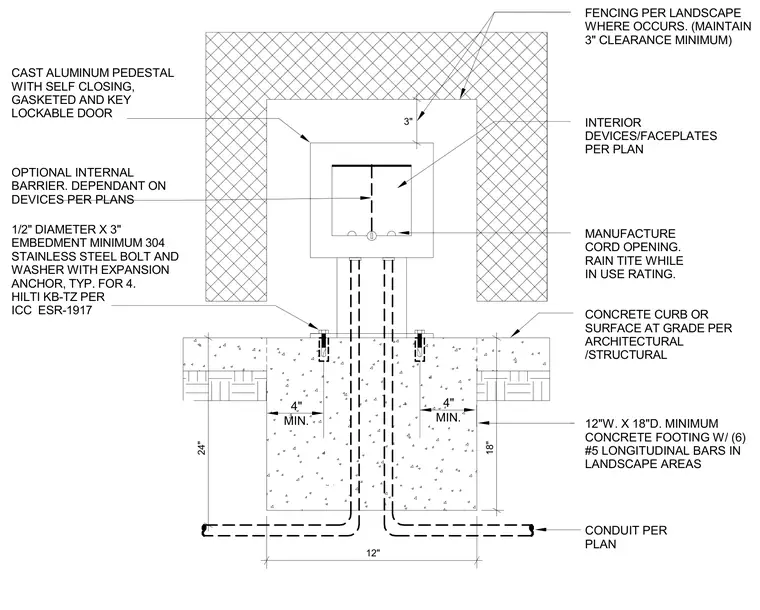
A cast aluminum pedestal with a self-closing, gasketed, and key-lockable door sits atop a concrete curb or surface at grade. The pedestal encloses interior devices and faceplates per plan with an optional internal barrier and a rain-tight while in use rating. It is anchored to a minimum twelve inch wide by eighteen inch deep concrete footing with six number five longitudinal bars in landscape areas using four half-inch diameter by three inch embedment 304 stainless steel bolts and washers with Hilti KB-TZ expansion anchors per ICC ESR-1917. Conduits enter from below per plan, and fencing is maintained with a three inch minimum clearance where it occurs.
3" 24" 12" 18" FENCING PER LANDSCAPE WHERE OCCURS. (MAINTAIN 3" CLEARANCE MINIMUM) INTERIOR DEVICES/FACEPLATES PER PLAN OPTIONAL INTERNAL BARRIER. DEPENDANT ON DEVICES PER PLANS MANUFACTURE CORD OPENING. RAIN TITE WHILE IN USE RATING. CONCRETE CURB OR SURFACE AT GRADE PER ARCHITECTURAL /STRUCTURAL 12"W. X 18"D. MINIMUM CONCRETE FOOTING W/ (6) #5 LONGITUDINAL BARS IN LANDSCAPE AREAS CONDUIT PER PLAN CAST ALUMINUM PEDESTAL WITH SELF CLOSING, GASKETED AND KEY LOCKABLE DOOR 1/2" DIAMETER X 3" EMBEDMENT MINIMUM 304 STAINLESS STEEL BOLT AND WASHER WITH EXPANSION ANCHOR, TYP. FOR 4. HILTI KB-TZ PER ICC ESR-1917 MIN. 4" MIN. 4"
Members view this detail in full resolution, download the CAD files (SVG, PDF), and can adapt it in the built-in CAD editor — export DXF, DWG, or PDF.
Start membership