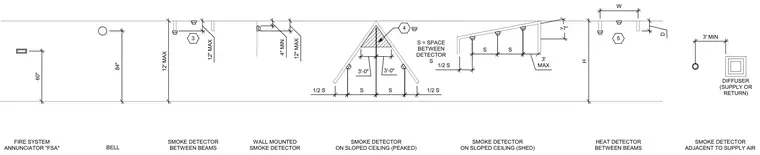
Fire alarm smoke and heat detector placement and spacing guidelines show specific mounting distances relative to walls, beams, and air supply diffusers. Wall-mounted smoke detectors are placed at a height of 60 inches, while fire system annunciators and bells are positioned at 84 inches. Smoke detectors between beams require specific vertical clearances up to 12 inches maximum. Peaked and shed sloped ceilings greater than 7 degrees maintain specific spacing metrics using spacing value S with half-spacing at slopes and peaks. Detectors adjacent to supply air diffusers maintain a minimum clearance of 3 feet.
3 5 4 BELL SMOKE DETECTOR ON SLOPED CEILING (PEAKED) SMOKE DETECTOR ADJACENT TO SUPPLY AIR SMOKE DETECTOR BETWEEN BEAMS DIFFUSER (SUPPLY OR RETURN) WALL MOUNTED SMOKE DETECTOR FIRE SYSTEM ANNUNCIATOR "FSA" SMOKE DETECTOR ON SLOPED CEILING (SHED) S = SPACE BETWEEN DETECTOR S HEAT DETECTOR BETWEEN BEAMS 60" 84" 4" MIN 3' MIN 12" MAX 12" MAX 12' MAX 3' MAX S S 1/2 S D H W 3'-0" 3'-0" 1/2 S S S 1/2 S >7°
Members view this detail in full resolution, download the CAD files (SVG, PDF), and can adapt it in the built-in CAD editor — export DXF, DWG, or PDF.
Start membership