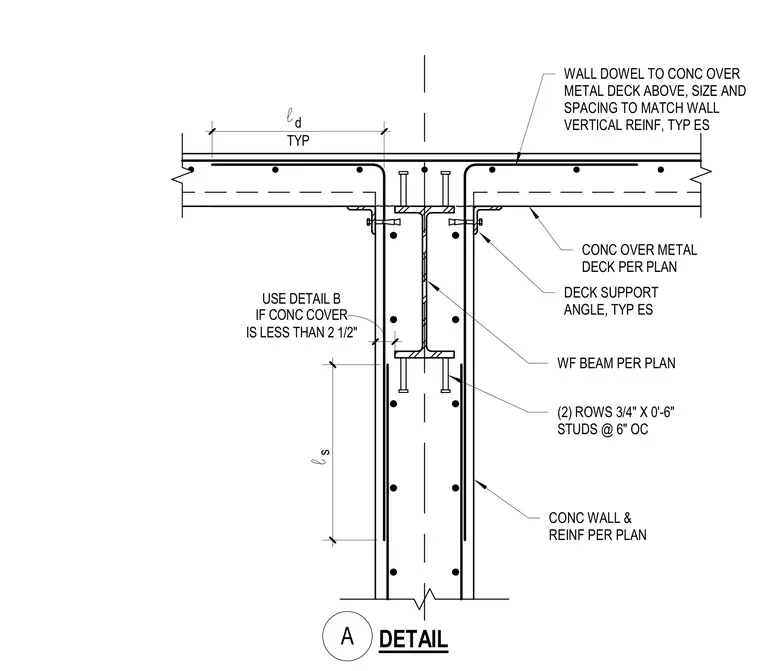
A wide flange beam per plan frames into a reinforced concrete wall with vertical and horizontal reinforcing sized per plan. Two rows of three-quarter-inch by zero-foot-six-inch shear studs at six inches on center tie the wide flange beam to the concrete wall. A deck support angle is provided on each side supporting the concrete over metal deck above. Wall dowels match the size and spacing of the wall vertical reinforcing on each side, with development length ld typical. Use Detail B if concrete cover is less than two and one-half inches.
s l TYP d l DETAIL CONC WALL & REINF PER PLAN WALL DOWEL TO CONC OVER METAL DECK ABOVE, SIZE AND SPACING TO MATCH WALL VERTICAL REINF, TYP ES IS LESS THAN 2 1/2" USE DETAIL B IF CONC COVER DECK SUPPORT ANGLE, TYP ES CONC OVER METAL DECK PER PLAN WF BEAM PER PLAN (2) ROWS 3/4" X 0'-6" STUDS @ 6" OC A
Members view this detail in full resolution, download the CAD files (SVG, PDF), and can adapt it in the built-in CAD editor — export DXF, DWG, or PDF.
Start membership